07
Selected work
Aluminium Works
Project data
LocationWadi Al-Dawasir
ScopeAluminium works
FacilityReception complex and majlis halls
StatusDelivered
Scope of works
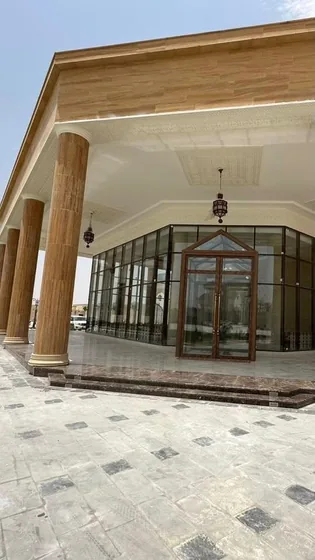
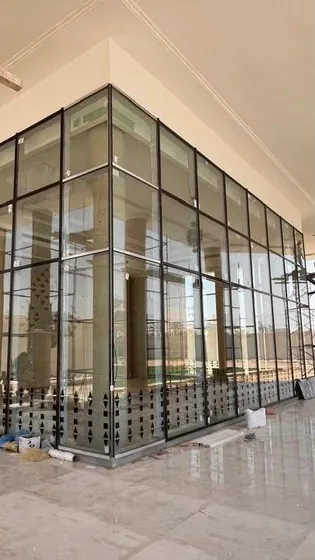
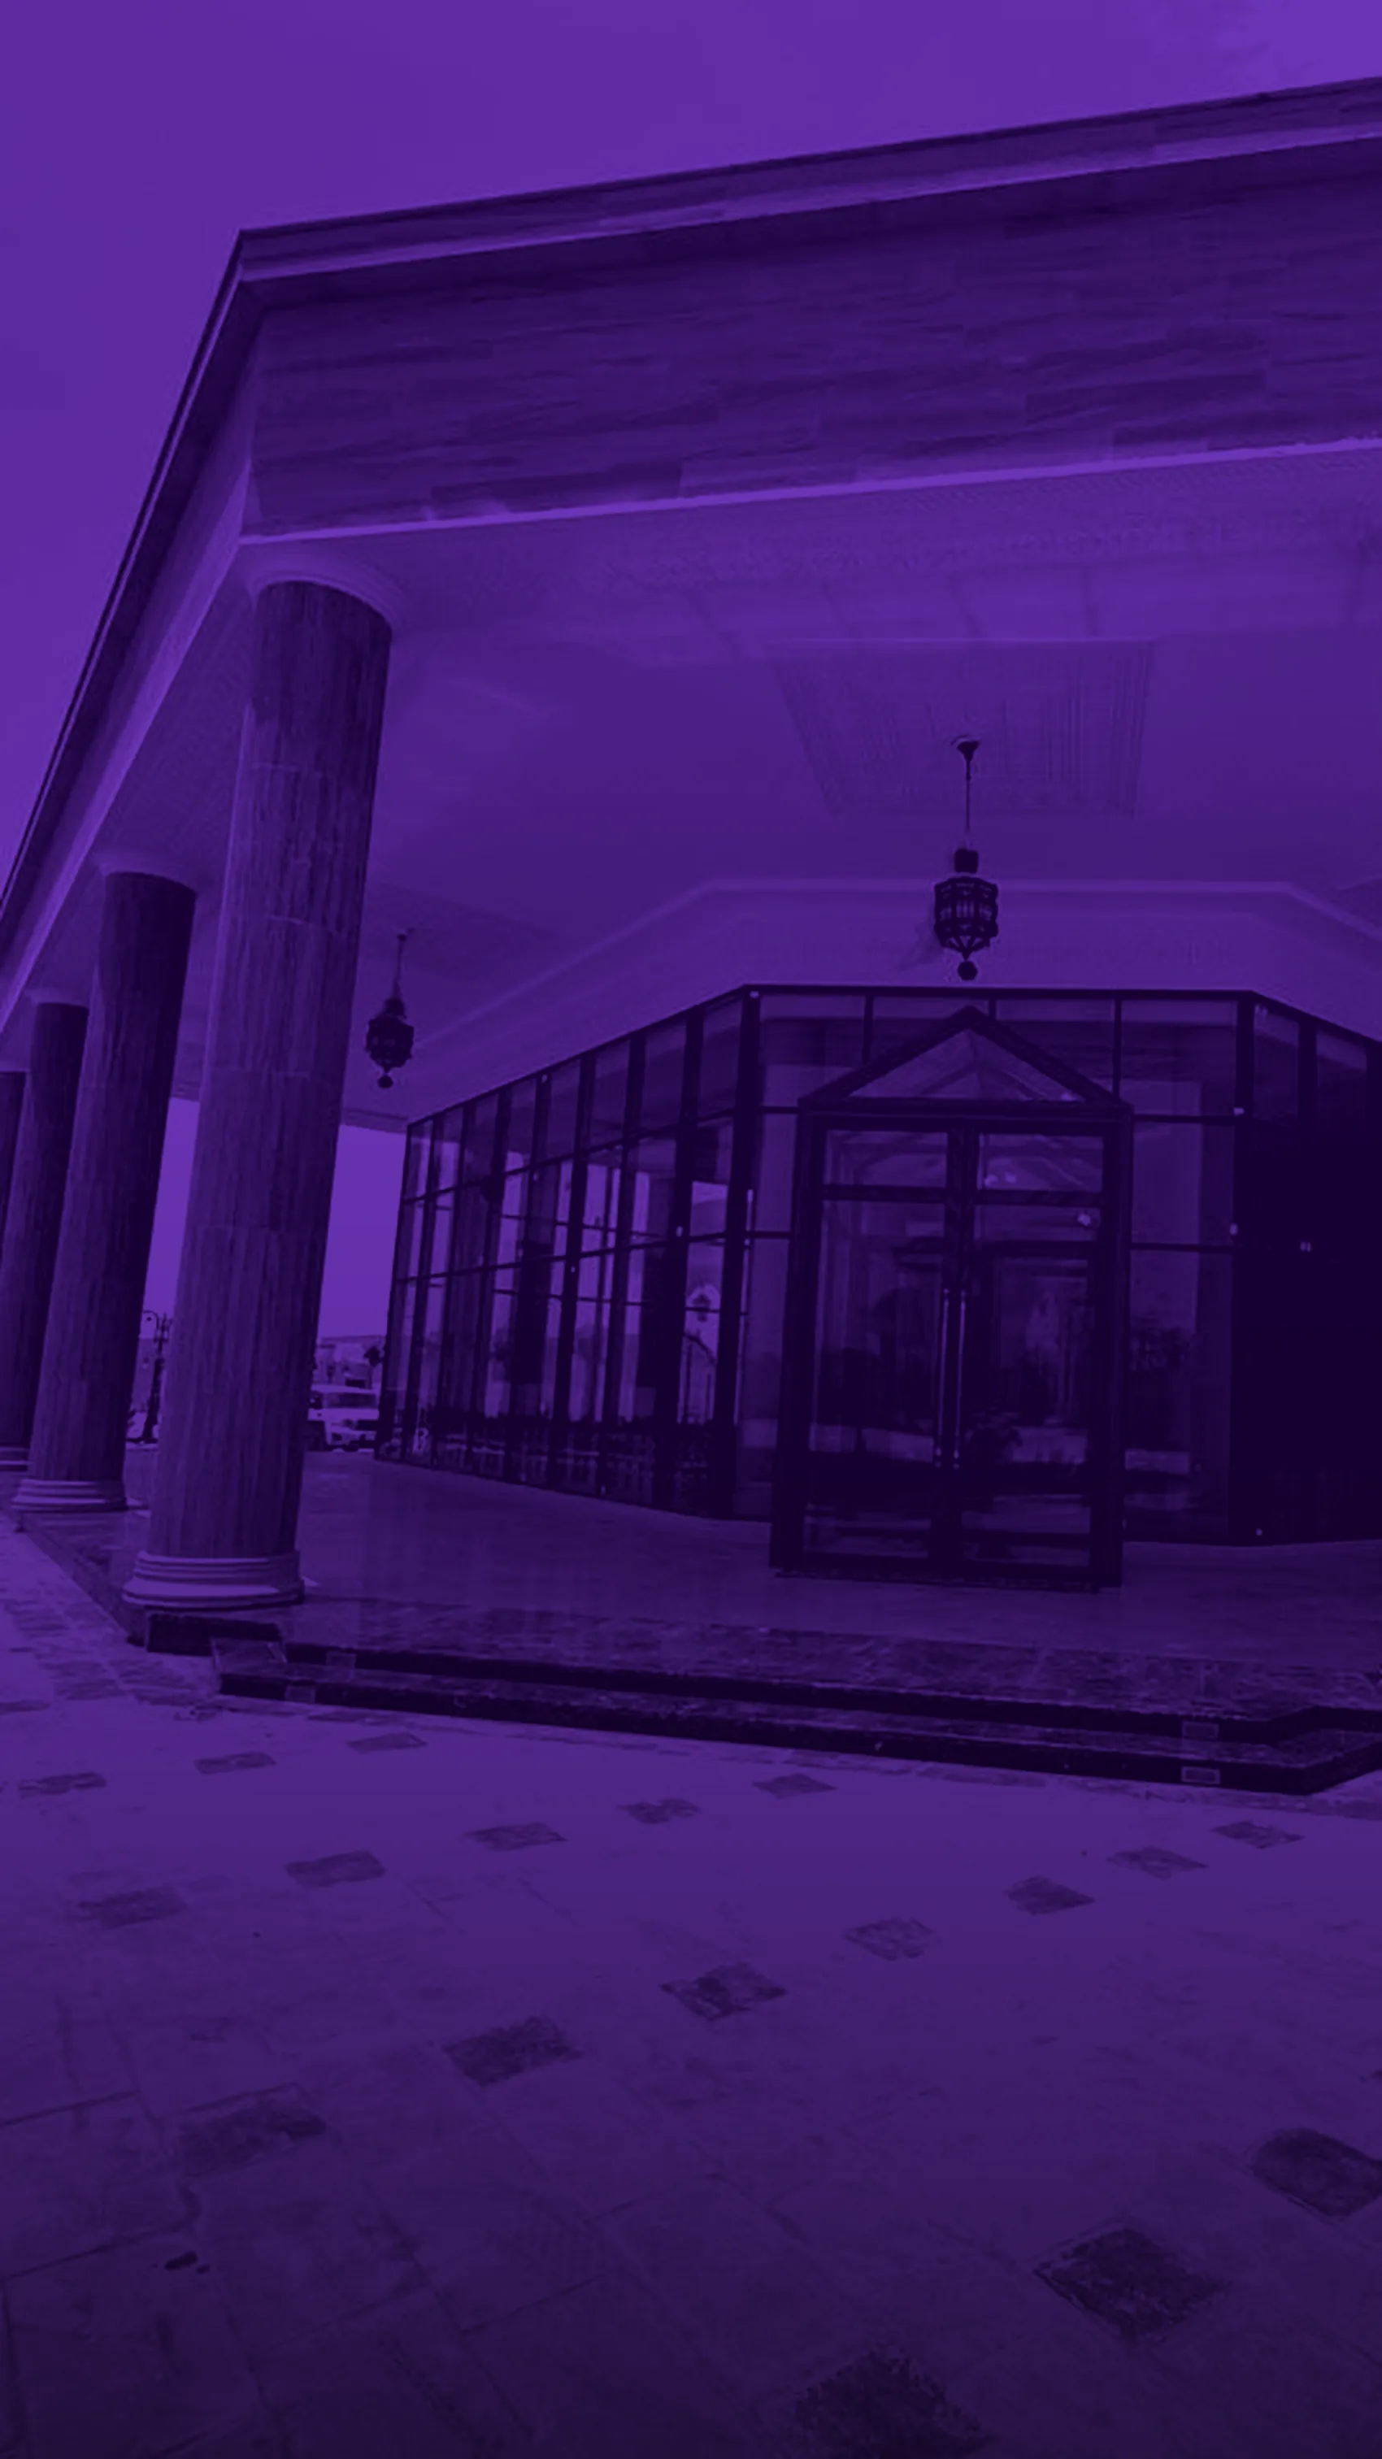
Full-height glazed volume
Double-leaf glazed entrance
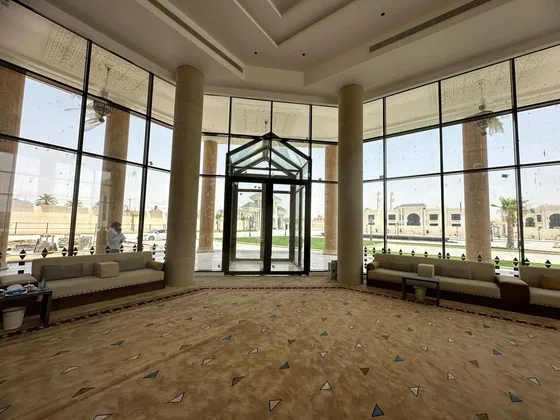
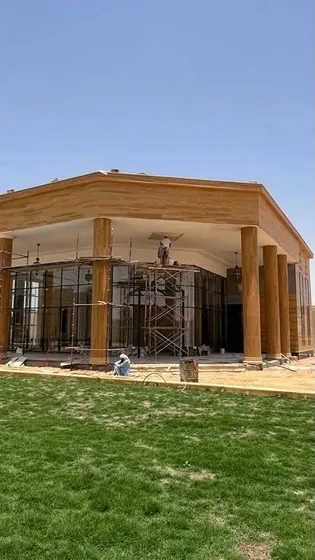
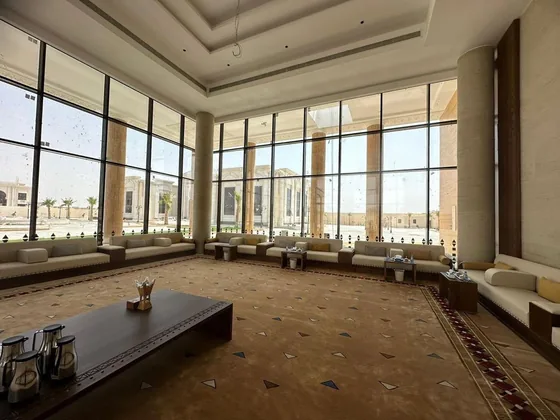
Majlis glazing between columns
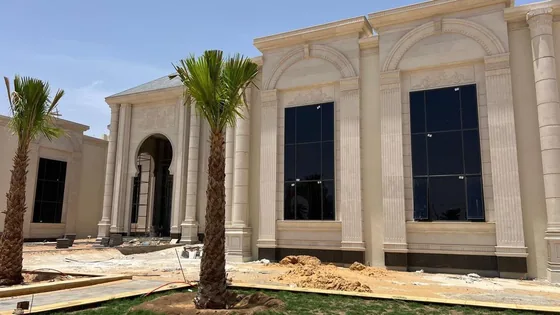
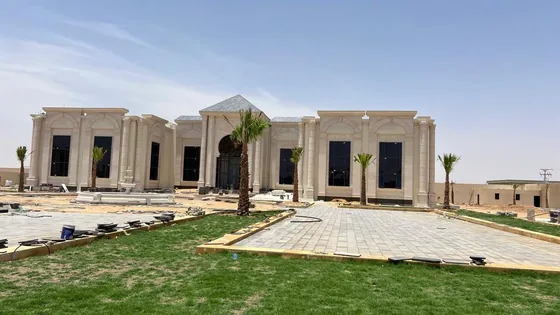
Framing to stone openings
Control of profiles and levels
Coordination with site works
Aluminium works for a reception complex fronted in stone with columns and arches. The technical challenge lay in introducing glazing into a heavy classical language without unbalancing the space. A full-height glazed volume was built onto the main building on a fine framing structure, together with a double-leaf glass entrance with a pointed head, and a large majlis wrapped in floor-to-ceiling glazing between the columns. Aluminium sections were proportioned to stay visually slender while retaining the structural rigidity required at these glazing heights.
Aluminium
08