06
Selected work
Aluminium & Cladding
Project data
LocationRiyadh
ScopeAluminium · cladding · façades
FacilityClassical palace and contemporary building
StatusDelivered
Scope of works
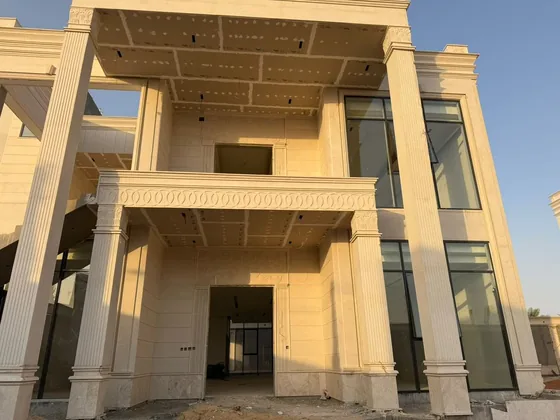
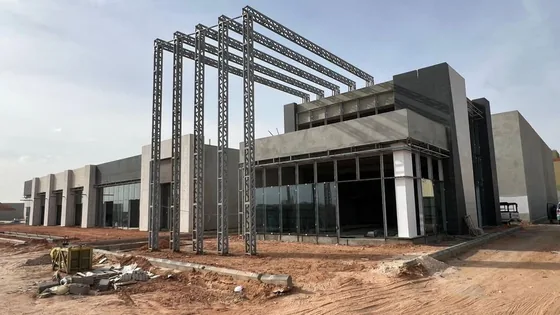
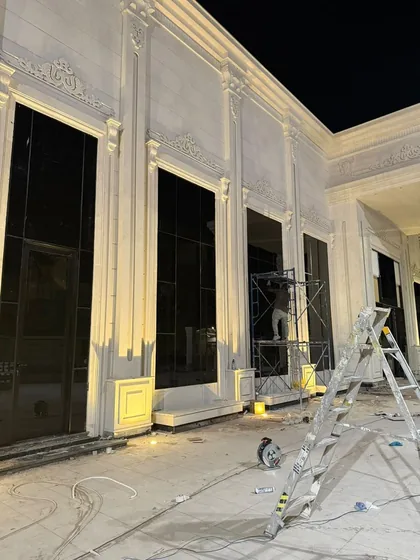
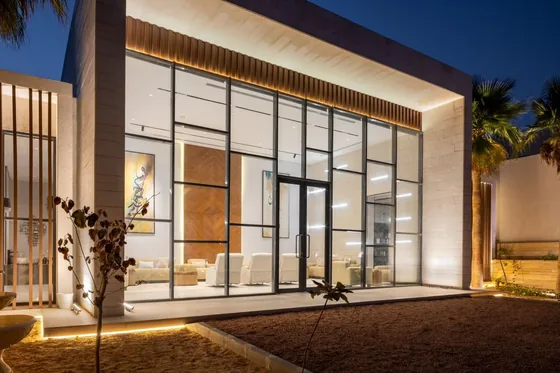
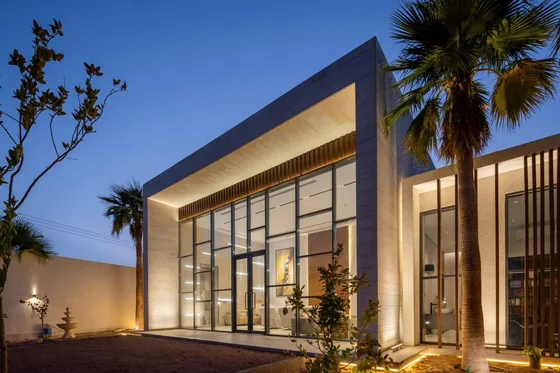
Full-height glazed façades
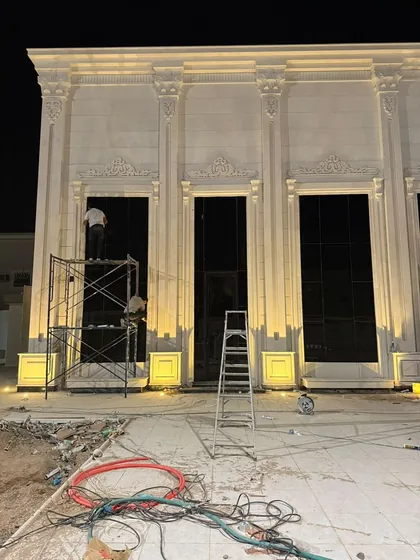
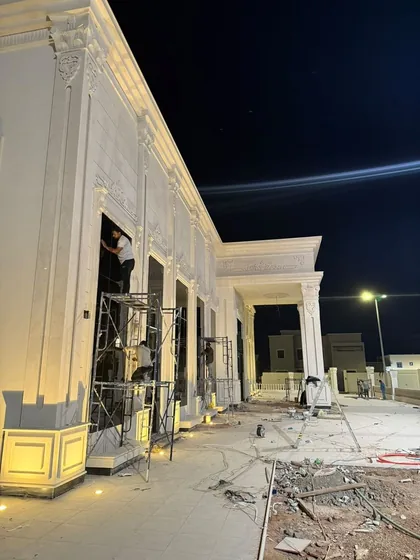
Aluminium framing to classical openings
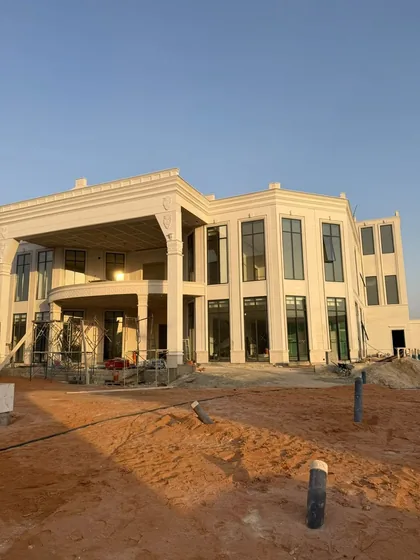
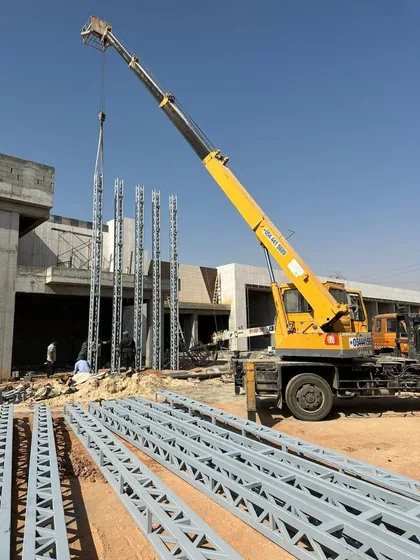
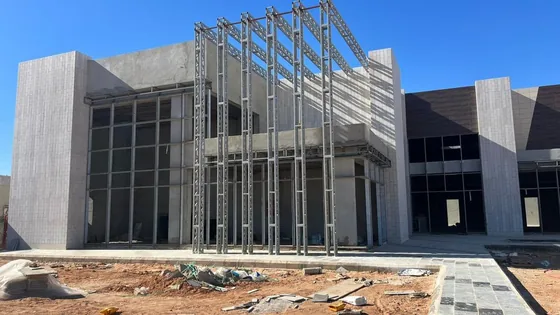
Lifting and installation of the metal structure
Verticality control before glazing
Cladding works
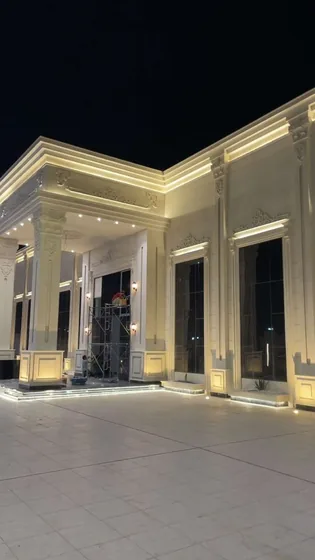
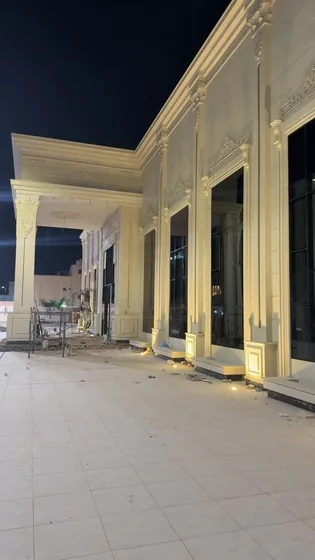
Coordination with façade lighting
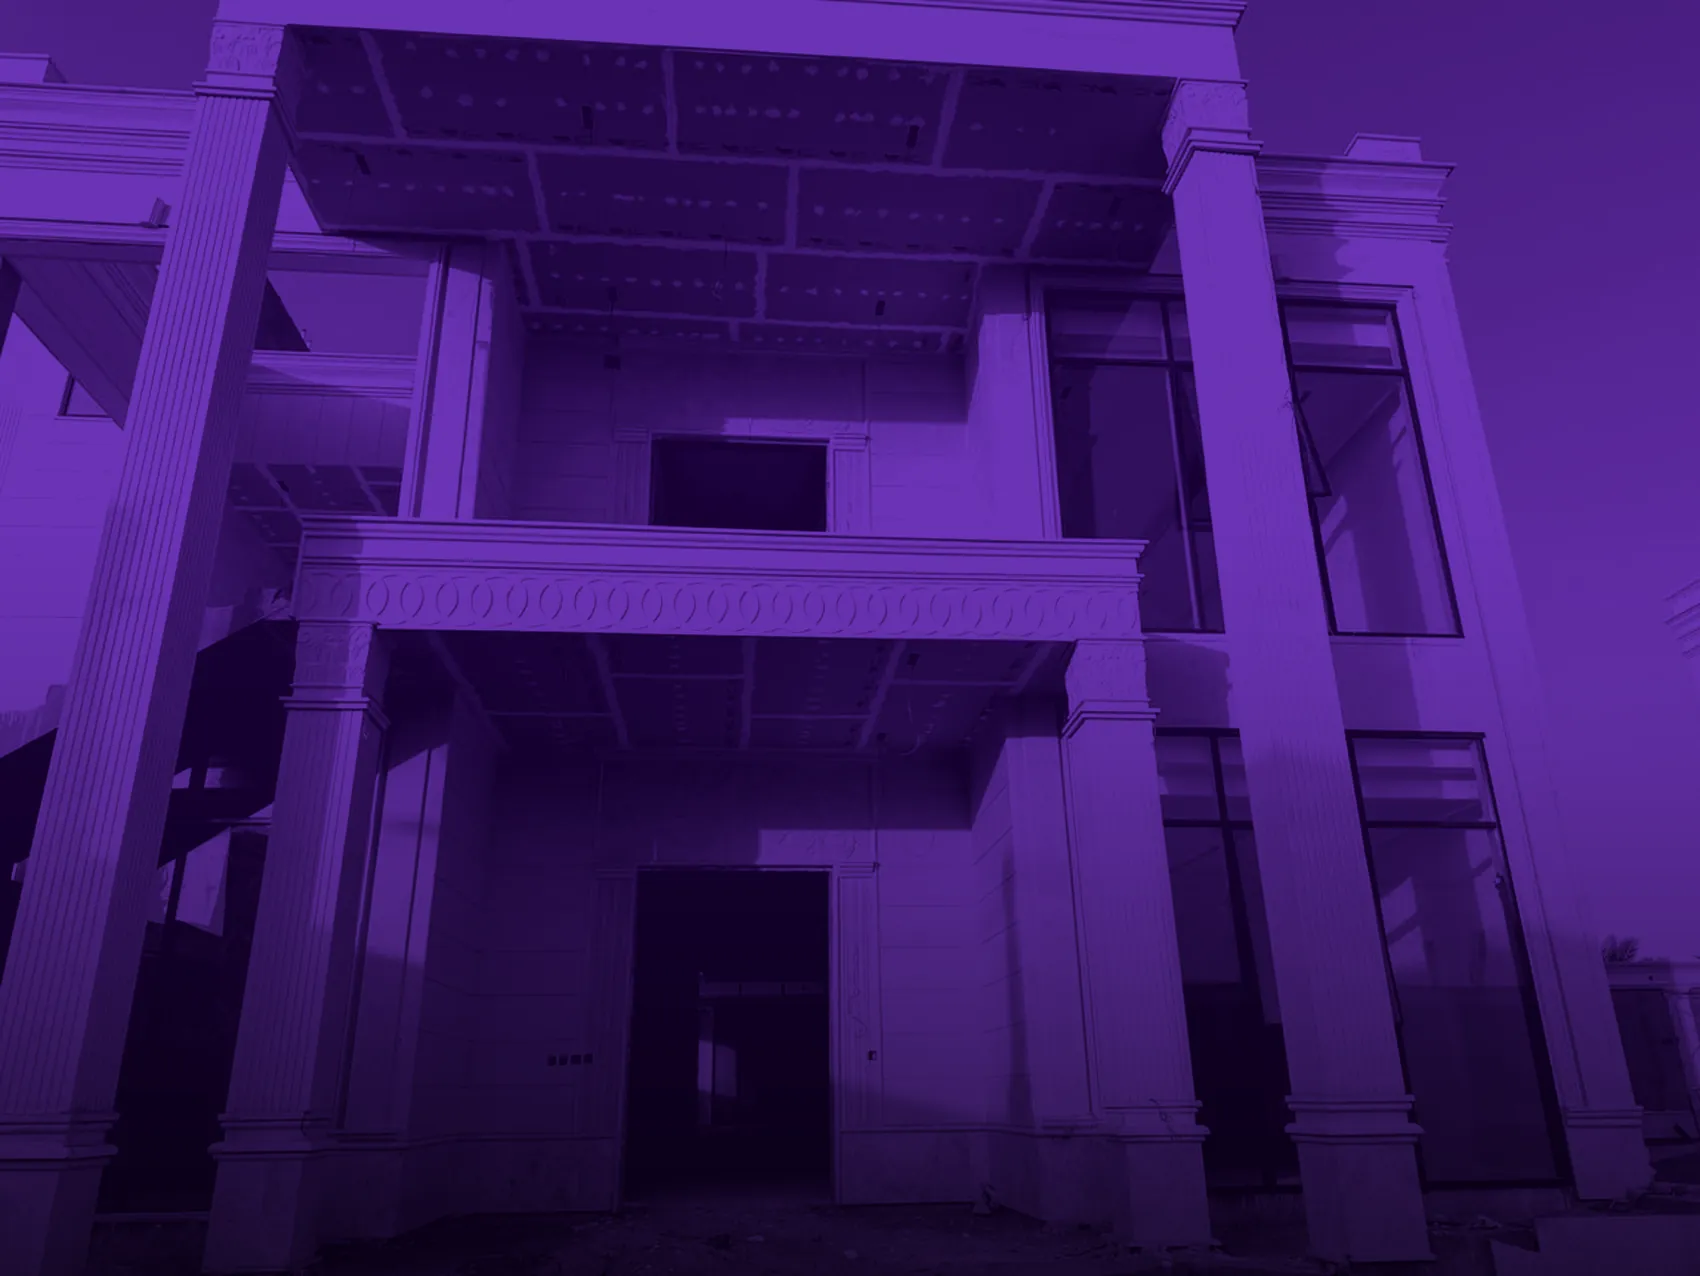
Façade and aluminium works across two adjoining projects whose architectural languages differ entirely, executed to identical technical standards. The first is a classical stone palace with carved columns, capitals and cornices, where tall glazed openings were framed in dark profiles that respect the rhythm of the colonnade rather than compete with it, with uplighting to reveal the carved relief at night. The second is a contemporary building in full-height curtain glazing, erected on a steel frame whose sections were craned into place and set to vertical before glazing, followed by cladding and façade lighting.
Aluminium & Cladding
12