03
Selected work
PADEL IN
Project data
ClientPADEL IN
LocationAl-Qassim Region
ScopeAluminium works
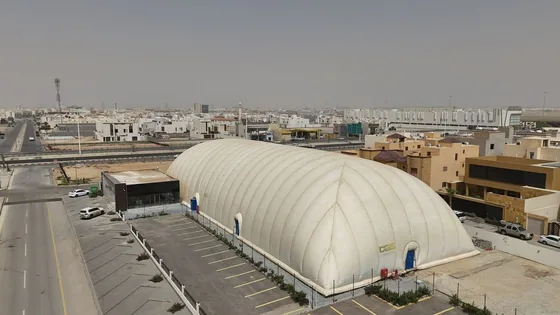
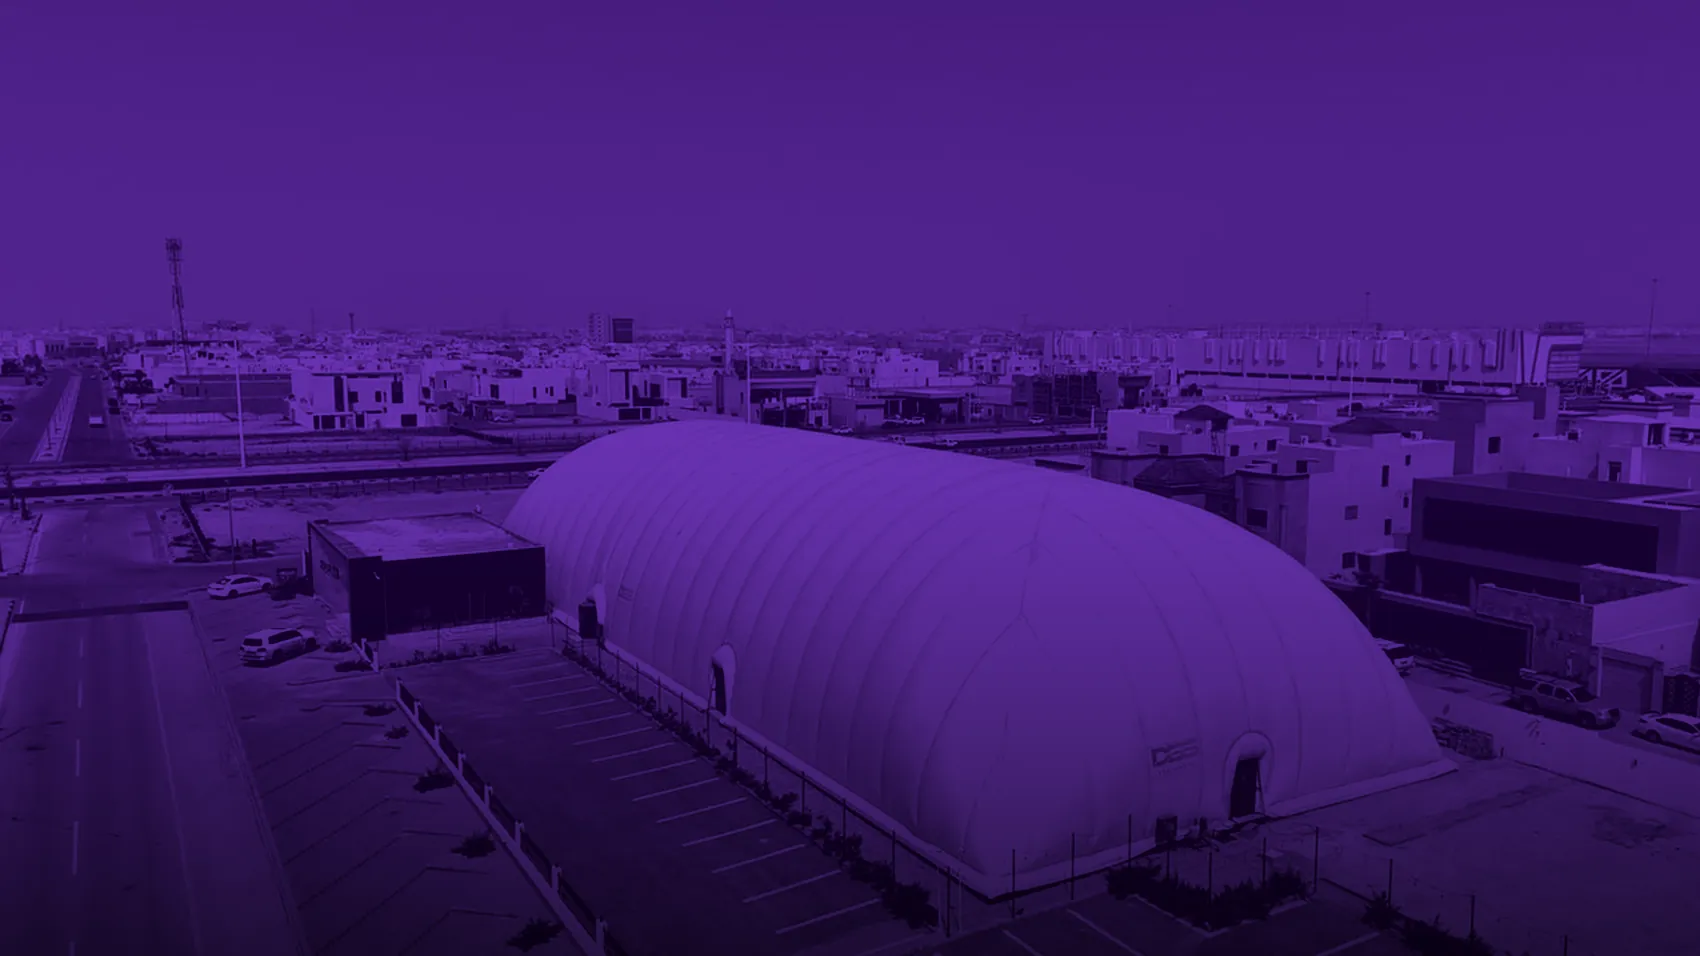
FacilitySports facility with tensile dome
Scope of works
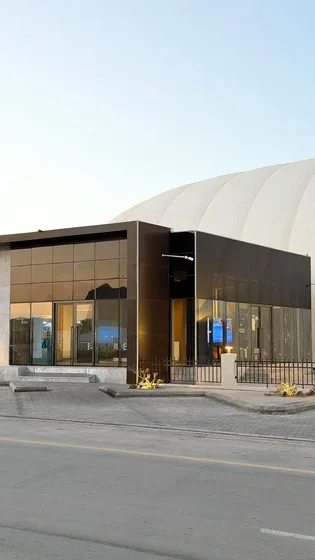
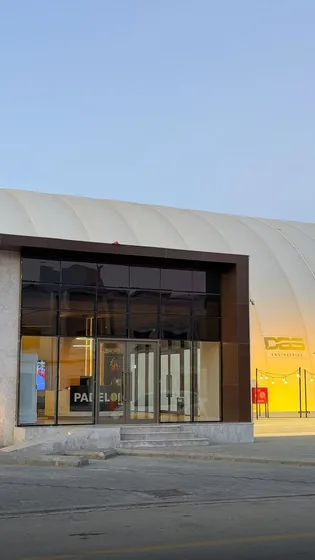
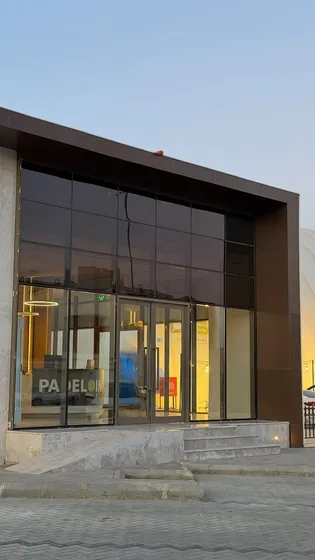
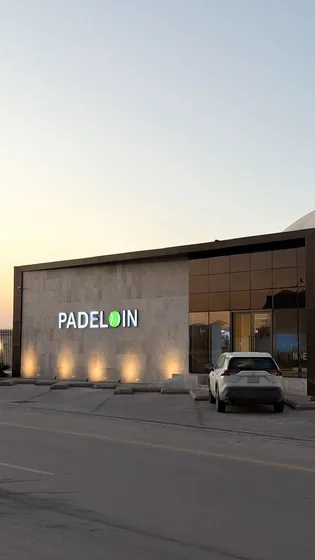
Reflective glazed façades in aluminium framing
Double-leaf glazed main entrance
Integration of framing with cladding
Treatment of the dome-to-building junction
Framing to side openings
Coordination with ground-level lighting
Aluminium works for a padel facility comprising an inflated fabric dome and an adjoining reception building. The project required working across two different structural systems — a flexible tensile envelope and a fixed built mass — and controlling the junction of the framing between them. Large reflective glazed façades were installed in vertical aluminium framing, together with a main double-leaf glass entrance, integrated with dark brown cladding and the illuminated stone frontage carrying the brand signage.
Aluminium Works
05