NADEC
04 Selected work

NADEC

Ha'il
Project data
ClientNADEC
LocationHa'il Region
ScopeFive delivery disciplines
Delivery partnerKUBO — Netherlands
Scope of works
Restoration of the main administration building
Interior finishing and glazed partitions
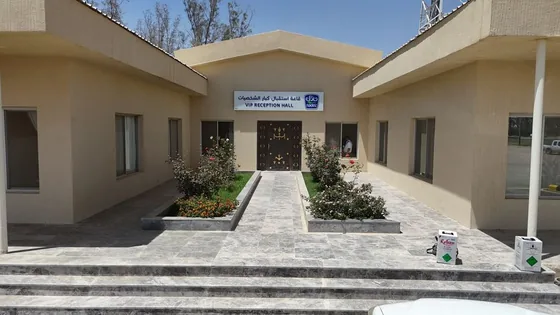
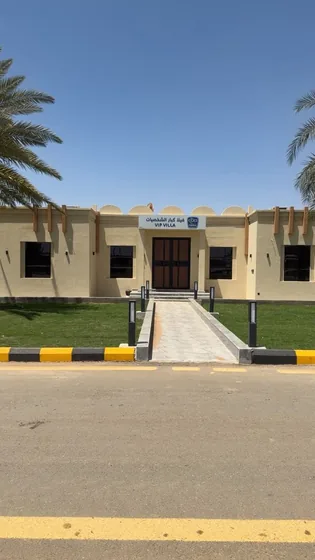
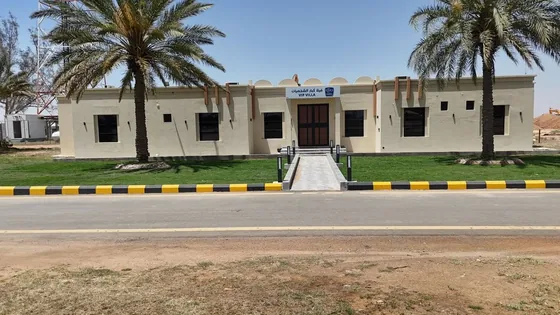
VIP buildings — reception hall and villa
Labour accommodation, warehouses and workshops
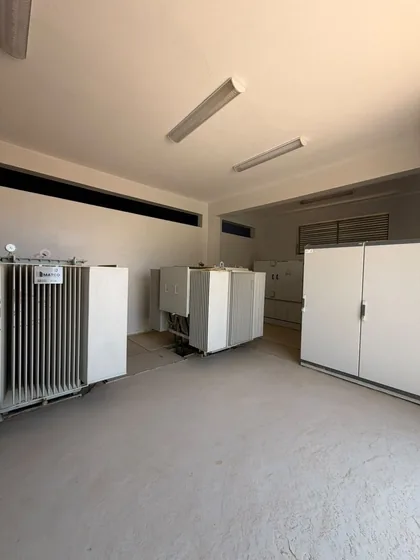
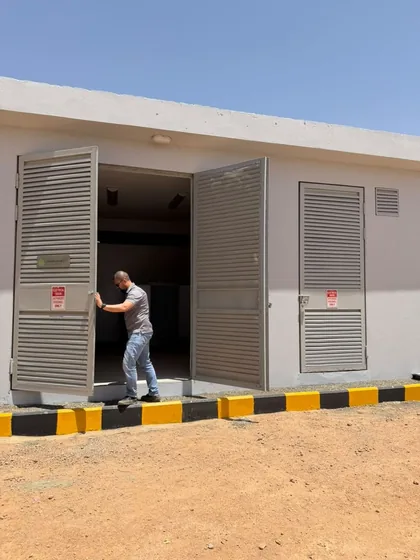
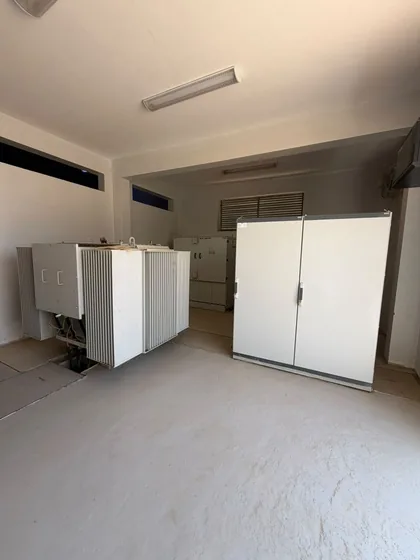
Supply and installation of electrical rooms
Medium-voltage transformers and switchgear
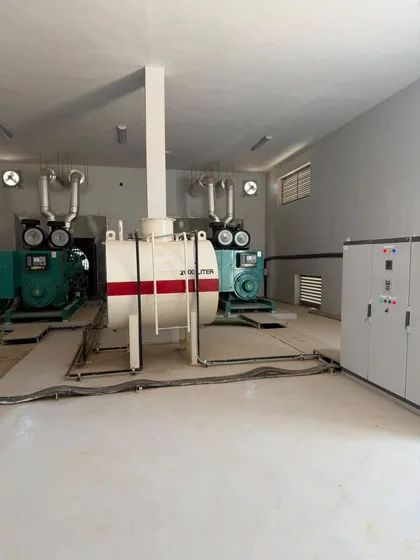
Generator room and fuel tanks
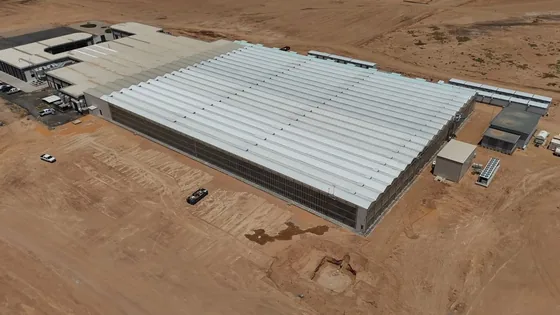
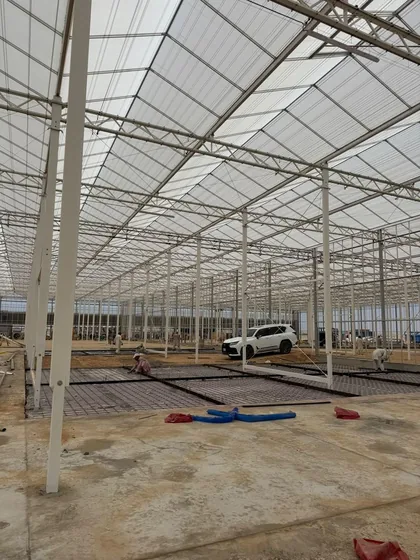
Infrastructure and greenhouse floor slabs

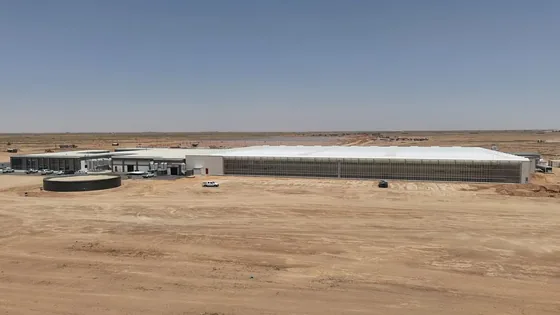
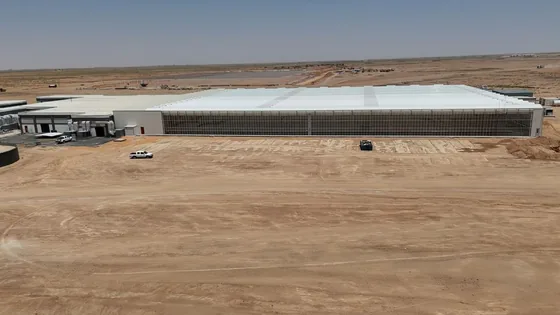
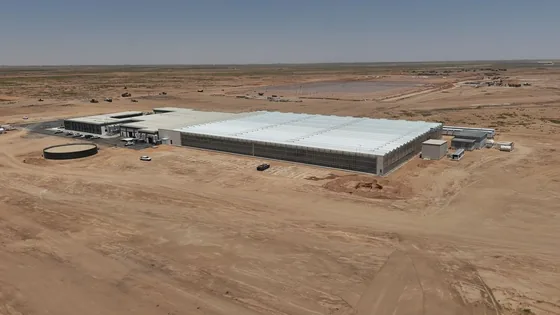
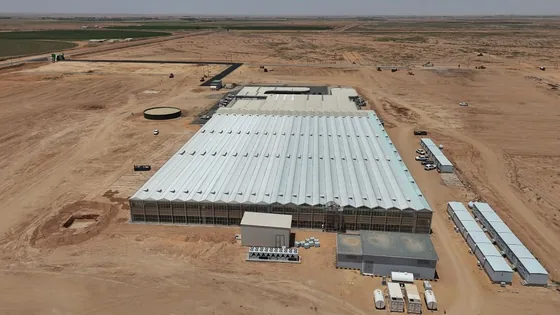
The establishment's largest and broadest engagement: an extended contract within NADEC's Ha'il facilities covering five distinct delivery scopes, from architectural restoration to medium-voltage power to specialised agricultural structures. The range of scopes required parallel management of differently skilled teams inside a live operating site, sequencing civil, electrical and agricultural works. The greenhouse package was delivered alongside KUBO of the Netherlands, with the establishment executing the infrastructure, floor slabs and feeding substations.

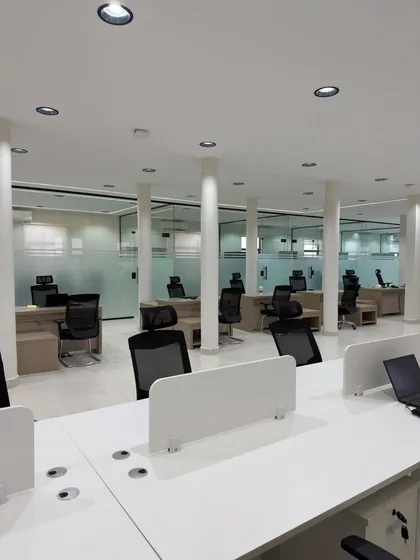
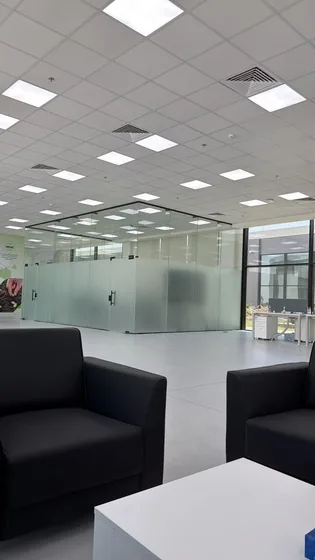
Administration Building — Interiors

08
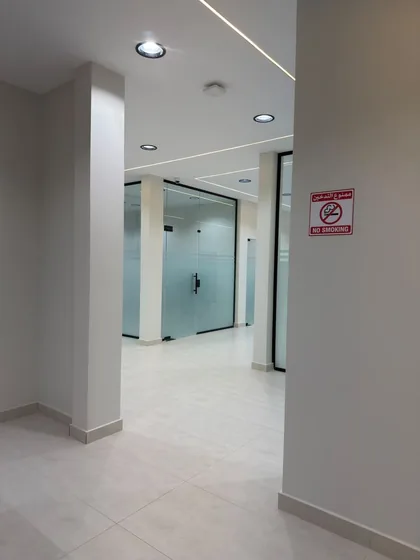
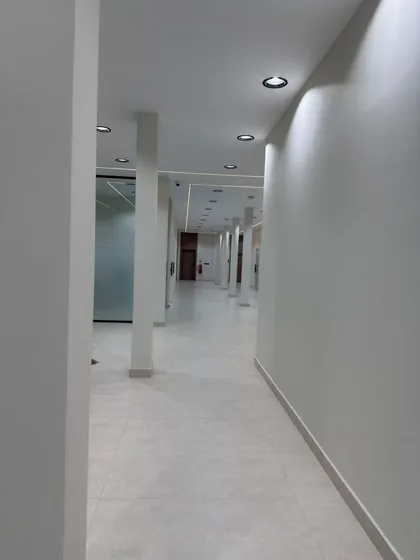
Internal corridor after restoration
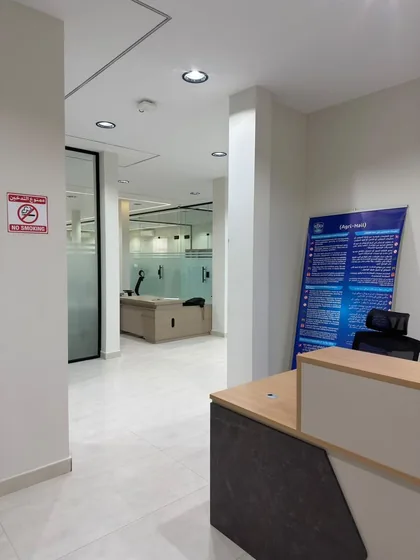
Reception counter and information board

Office corridor — porcelain flooring
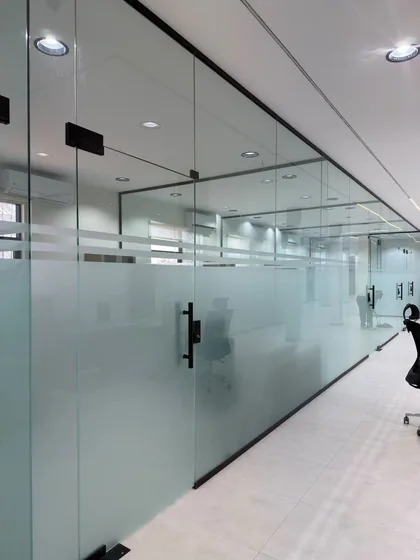
Glazed partition with sandblast band
Glass doors with black hardware
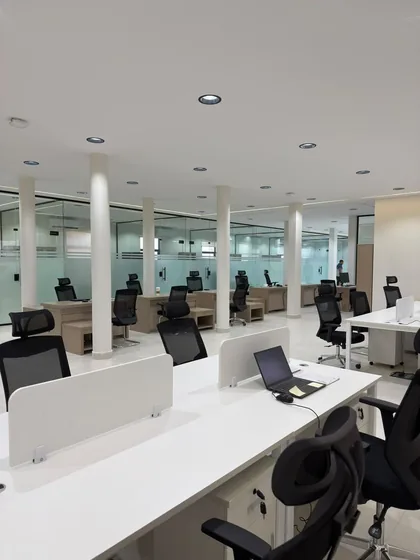
Open-plan offices with low dividers
Workstations and ceiling lighting
Waiting corner and glazed partition

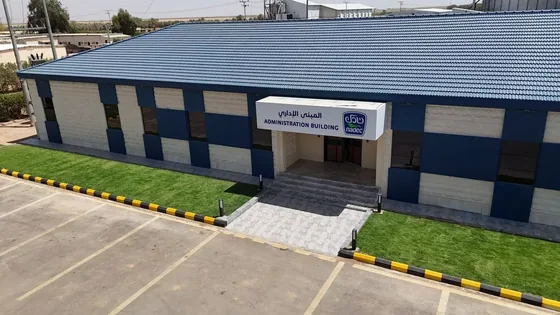
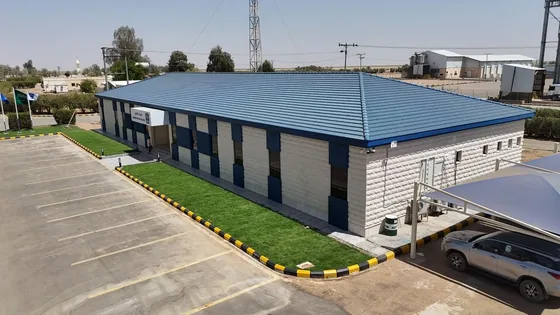
Administration Building — Exterior

10
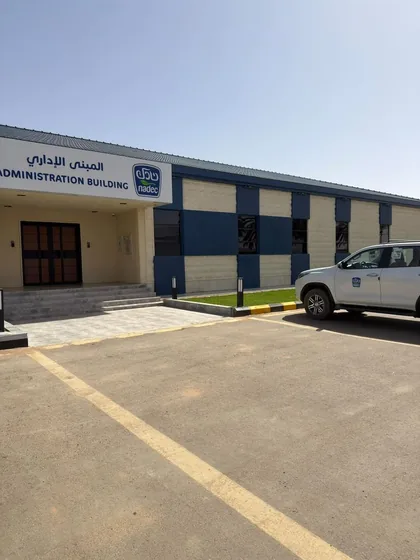
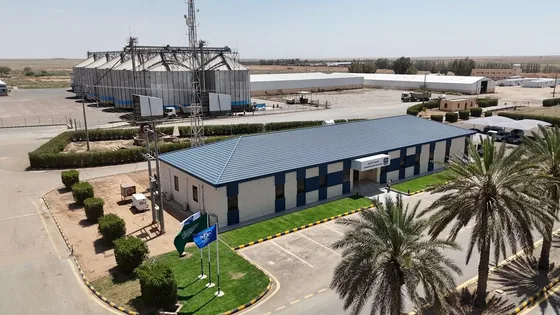
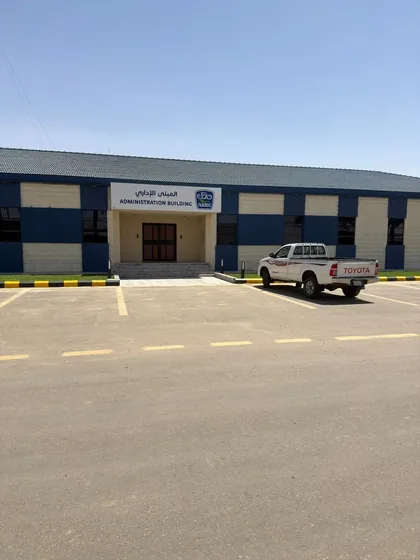
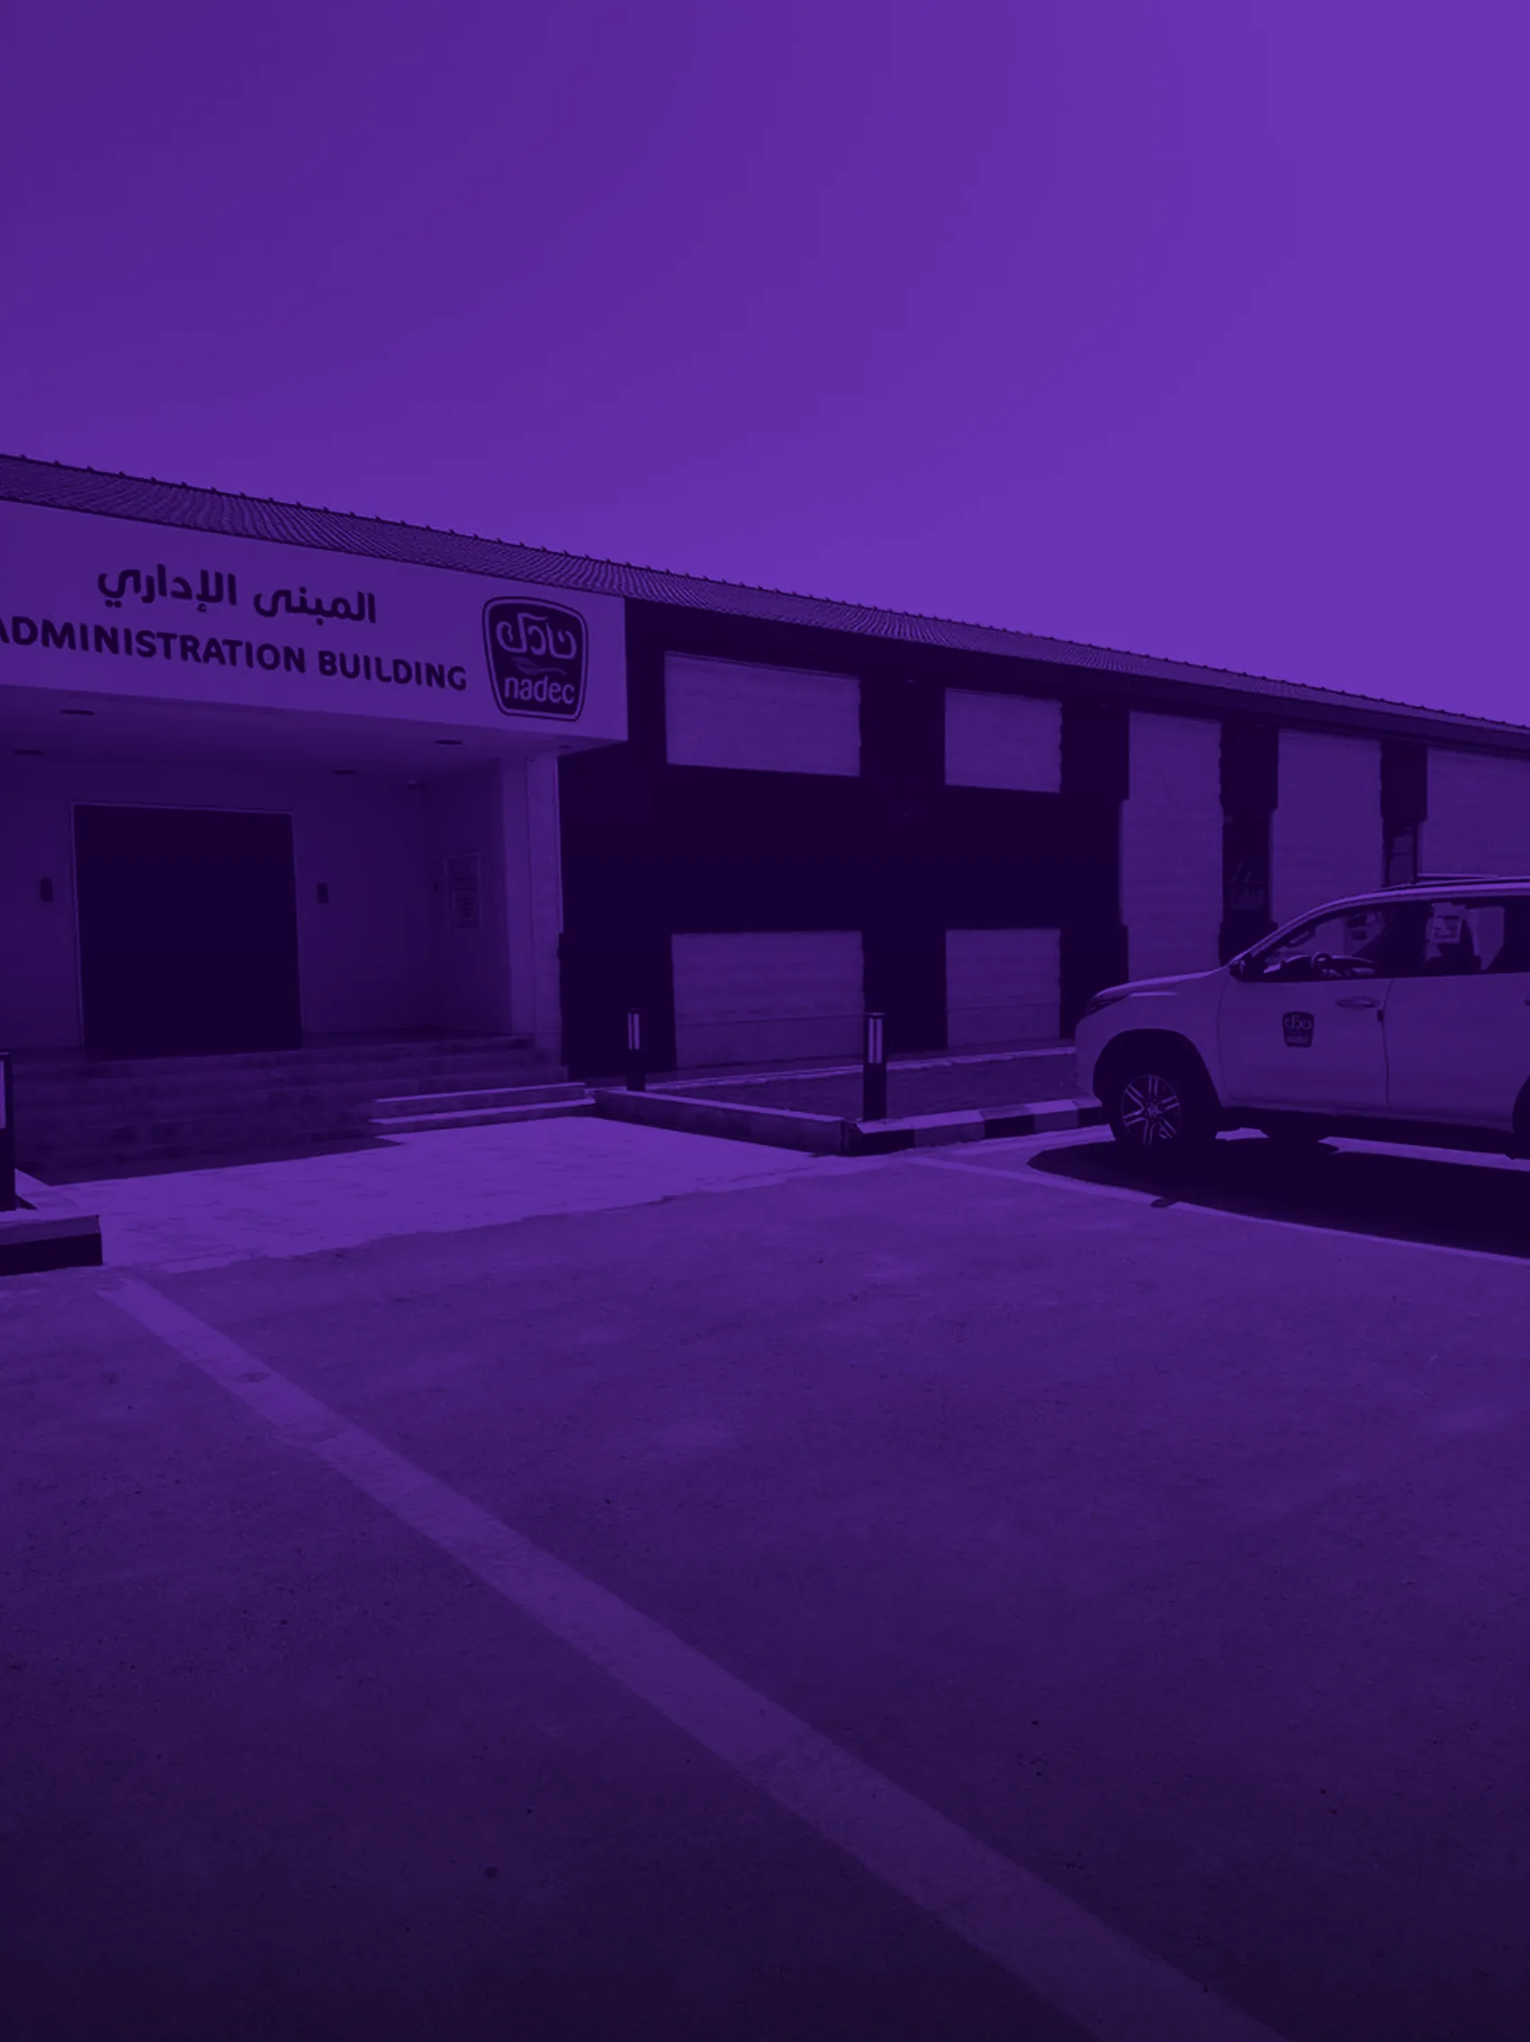
Administration entrance and parking
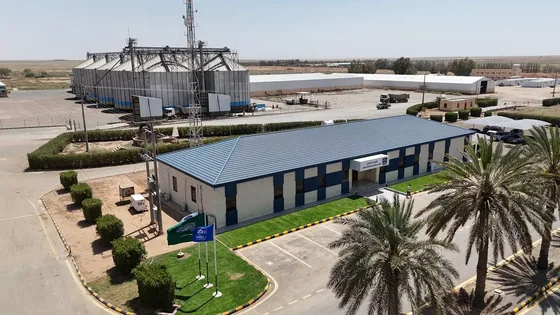
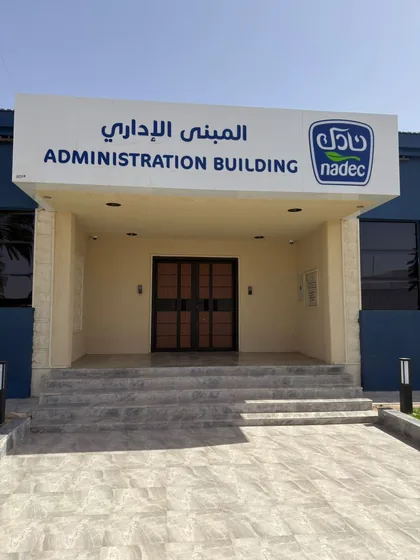
Main signage and entrance steps
Administration building — restored
Side elevation and tiled roof
The building within the facility grounds
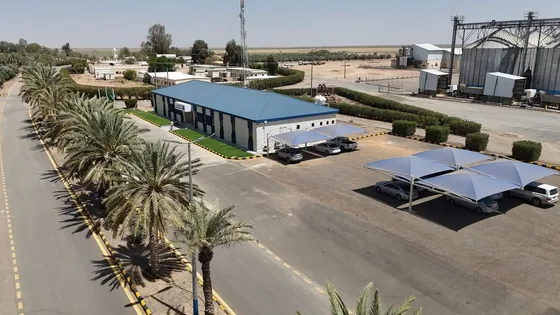
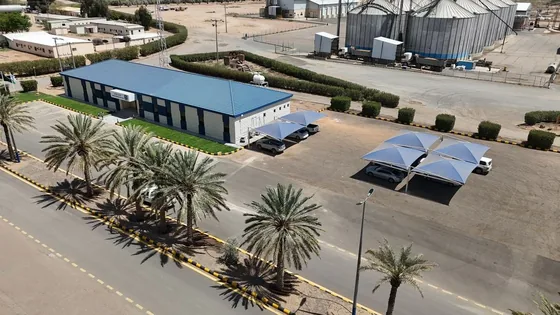
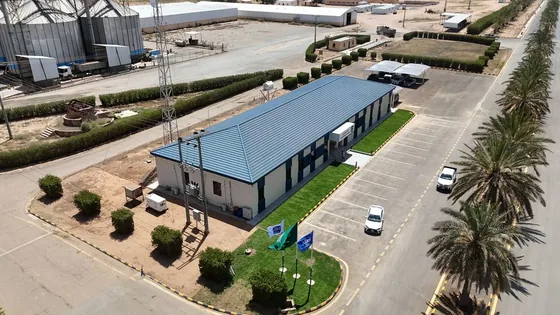
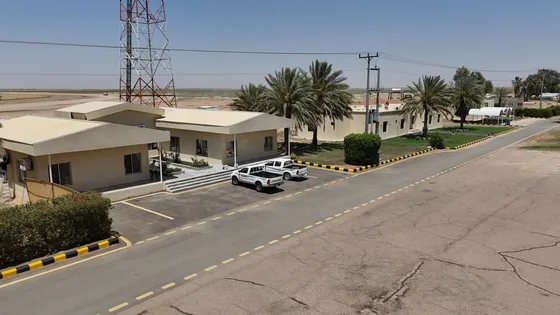
Aerial — building and shade canopies
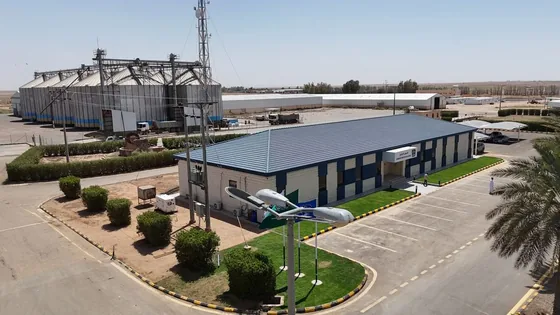
Flagpoles and entrance
The building with grain silos beyond
Site landscaping and turf
Internal road and marked parking

Warehouses, Workshops & Site

07
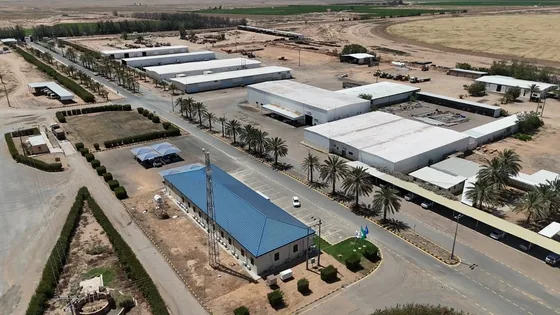
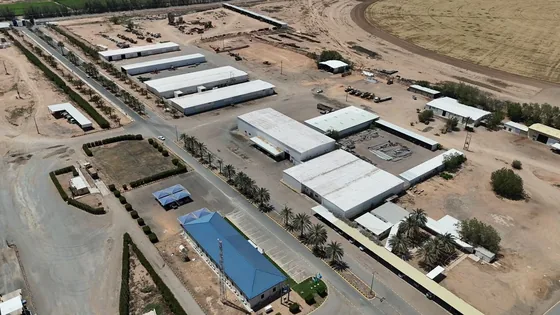
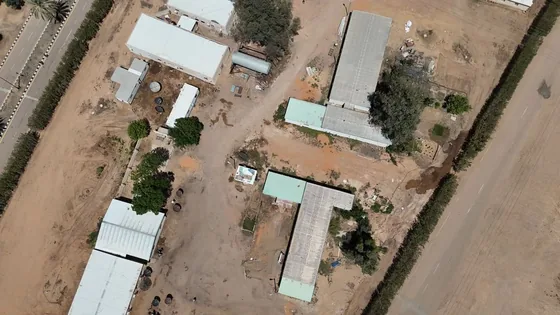
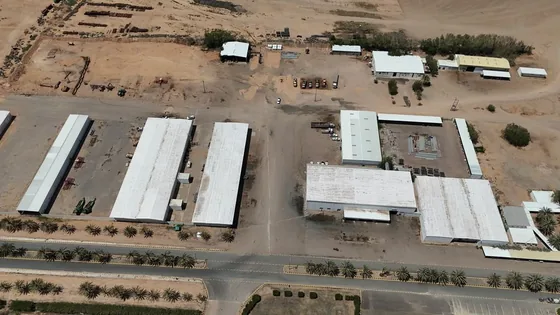
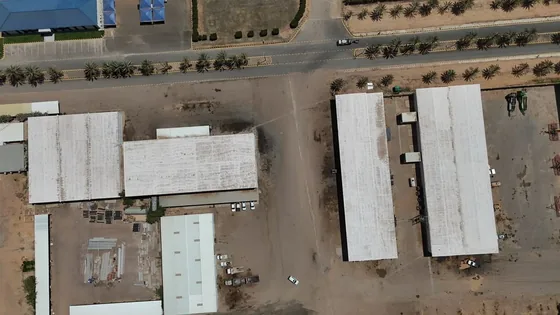
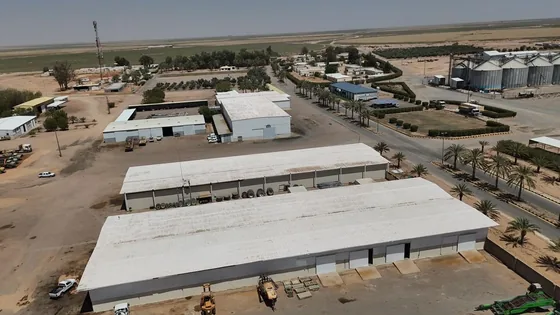
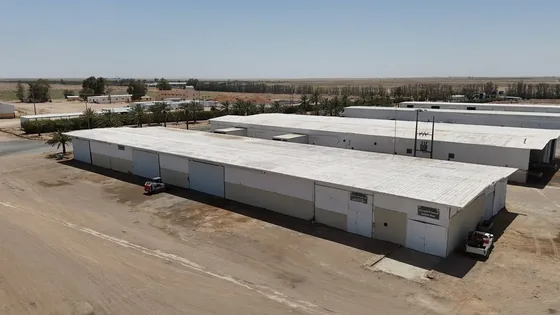
Aerial — warehouses and workshops
Extent of the hangars and internal roads
Service buildings within the site
Warehouse rows from above
Hangar roofs and service routes
Timber store — aerial
Long hangar and loading area

Accommodation & Facilities

06
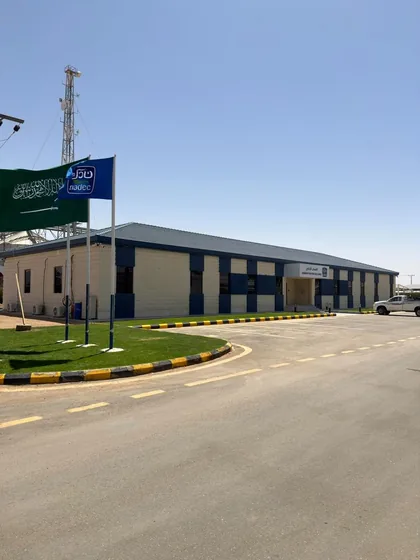
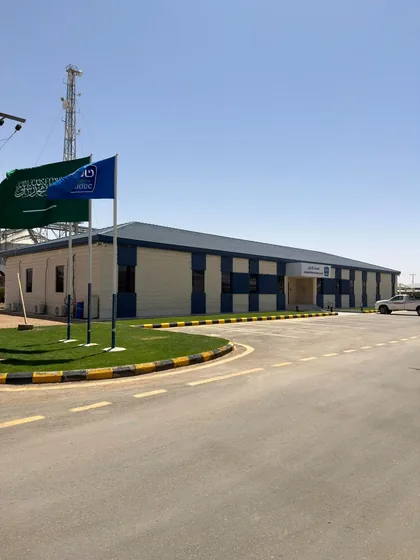
Building with flagpoles
Front elevation and access road
Accommodation block — beige and navy
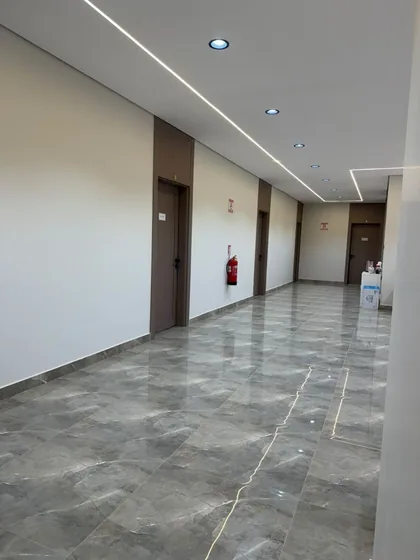
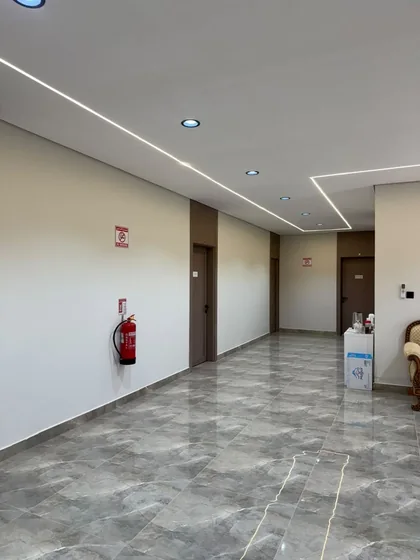
Internal corridor — marble flooring
Corridor and room doors
The building on the internal road

VIP Reception Hall & Villa

06
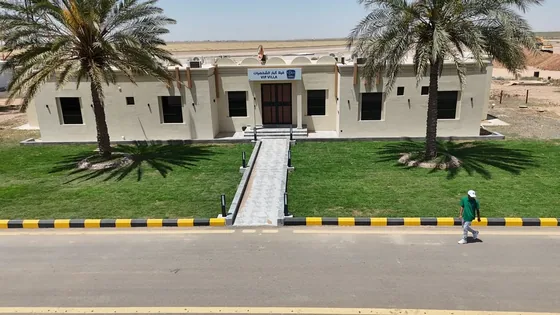
VIP reception hall
VIP reception hall
Hall entrance and access ramp
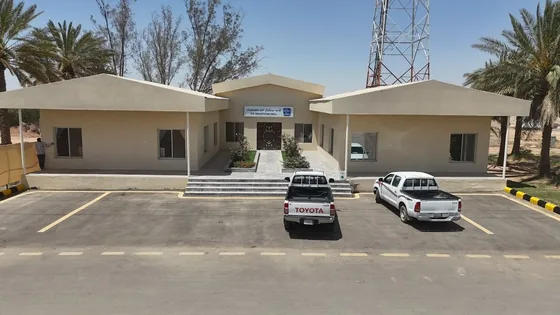
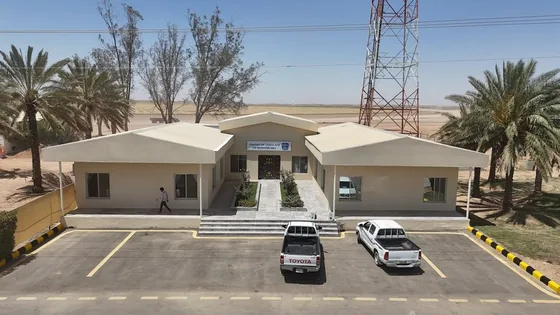
Front elevation and parking
Main entrance and steps
VIP villa — front elevation
The villa with turf and palms

Medium-Voltage Power

16
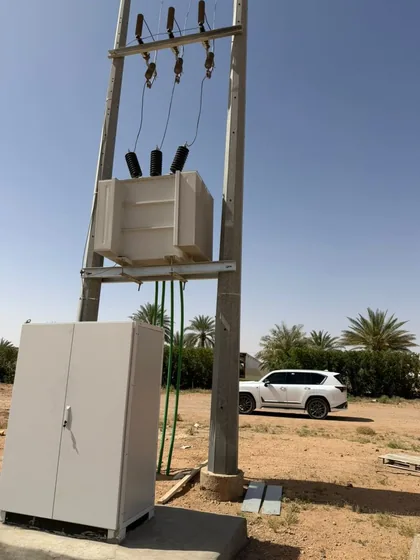
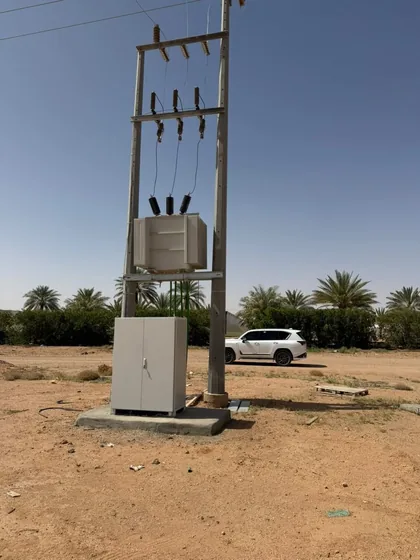
Pole transformer and cable box
Insulators and overhead switchgear
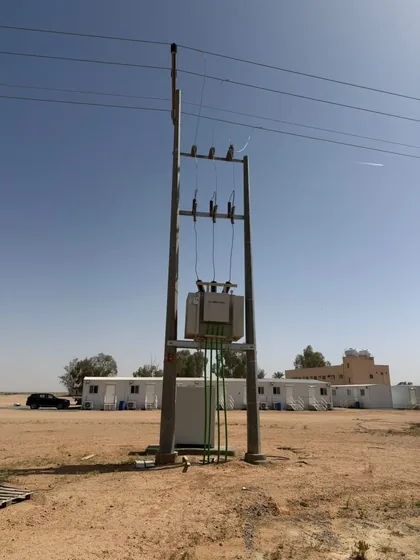
Transformer pole within the site
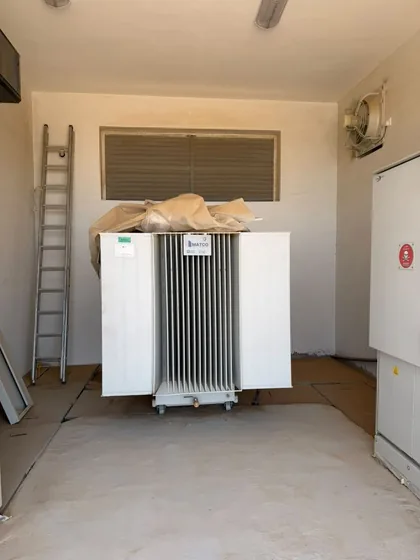
Oil-filled transformer in the electrical room
Room door and ventilation louvres
Floor-standing distribution boards
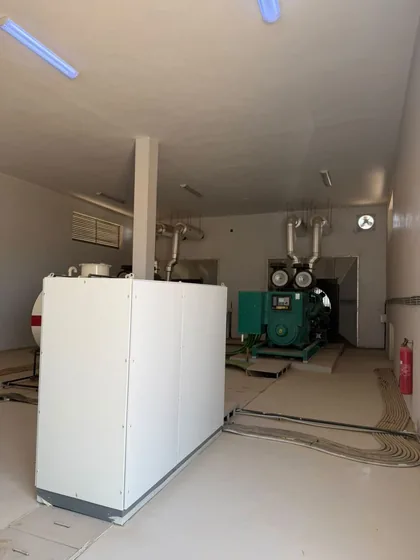
Generator room — two standby sets
Fuel tank and control panel
Transformer and cable routes
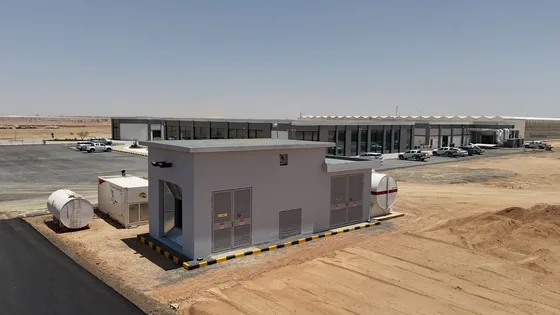
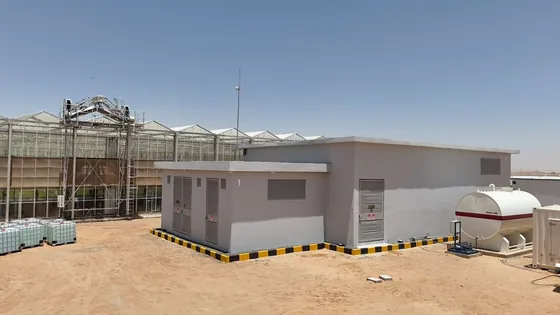
External substation beside the facility
Electrical room and fuel tank
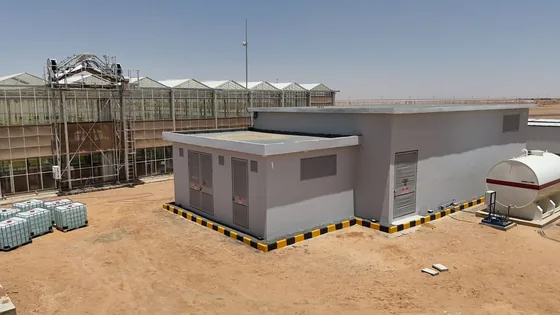
Substation adjacent to the greenhouses
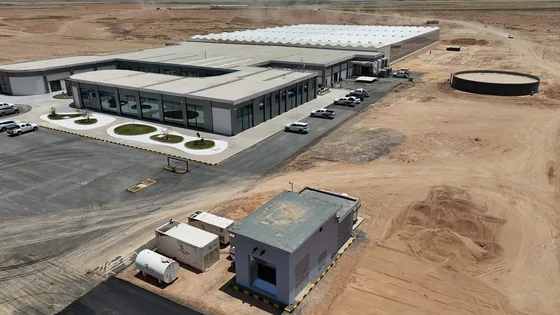
Aerial — building and substation
Building extent and feeding stations
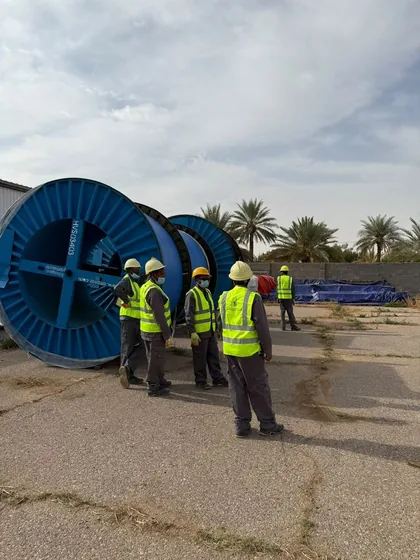
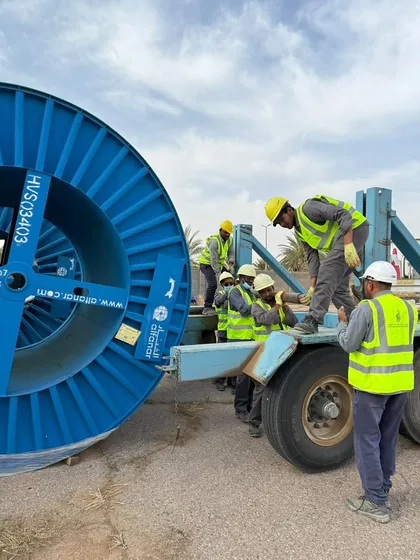
Medium-voltage cable drums
Site team in full PPE

Greenhouses & Infrastructure

15
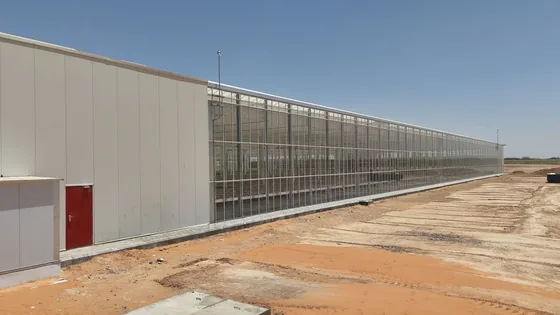
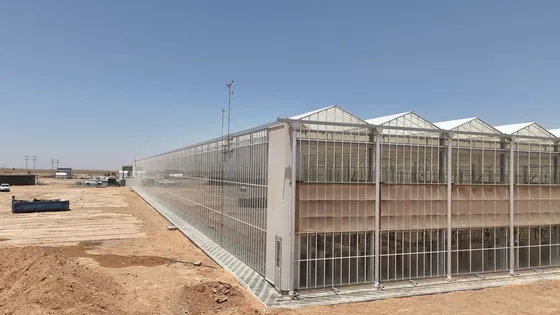
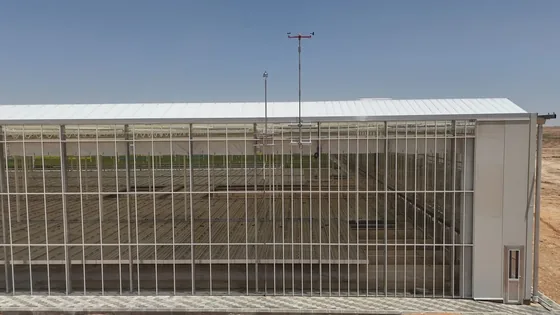
Side elevation and galvanised frame
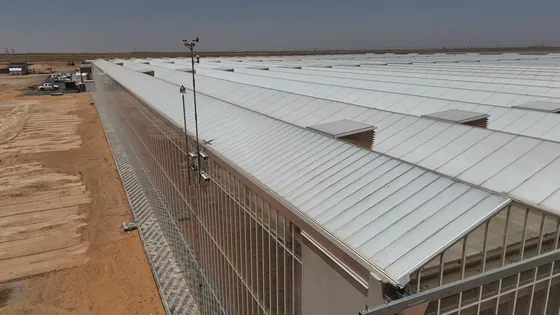
Glazed façade and multi-span roof
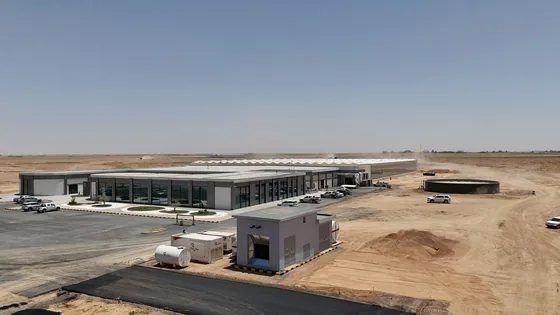
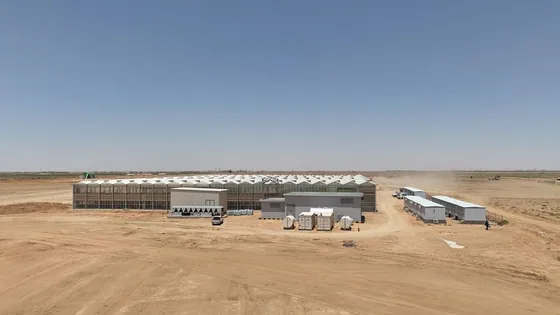
The facility in its desert setting
Longitudinal elevation on completion
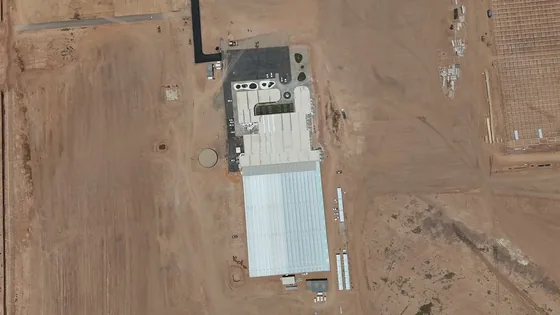
Aerial — facility and services
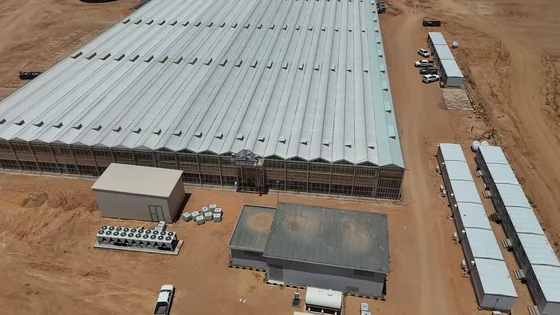
Aerial — multi-span roof
Full extent of the facility
Automated roof ventilation
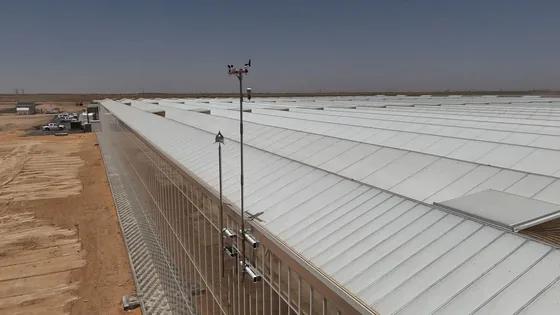
Perimeter lighting columns
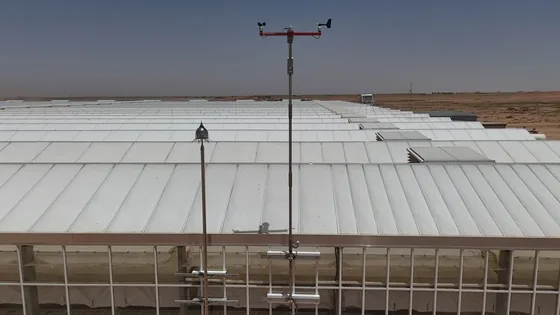
Weather station
Weather station
Screened façade and drainage channel
Vertical aerial — service block
Evaporative cooling units
The facility from distance — full site
Internal structure before commissioning