Villas & Apartments
05 Selected work

Villas & Apartments

Al-Khobar
Project data
LocationAl-Khobar · Eastern Province
ScopeFinishing works
FacilityContemporary villas and an apartment building
Handover levelTurnkey and shell-and-core units
Scope of works
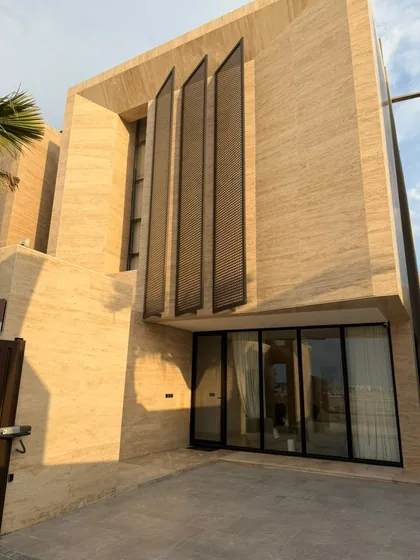
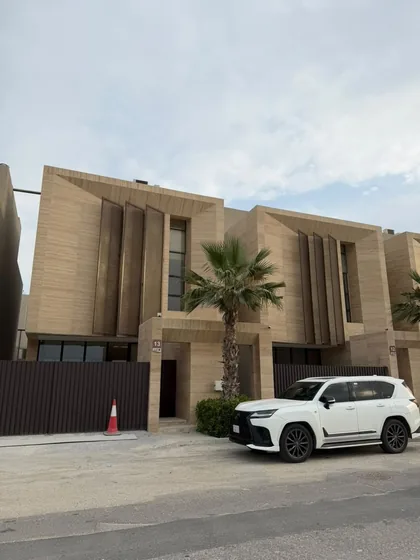
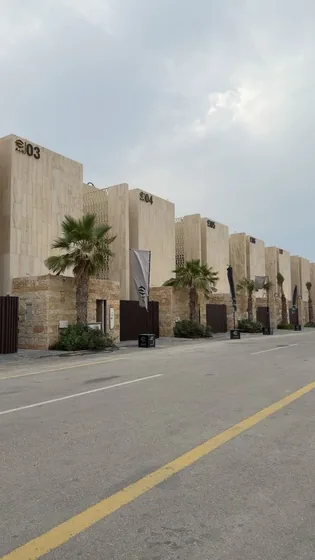
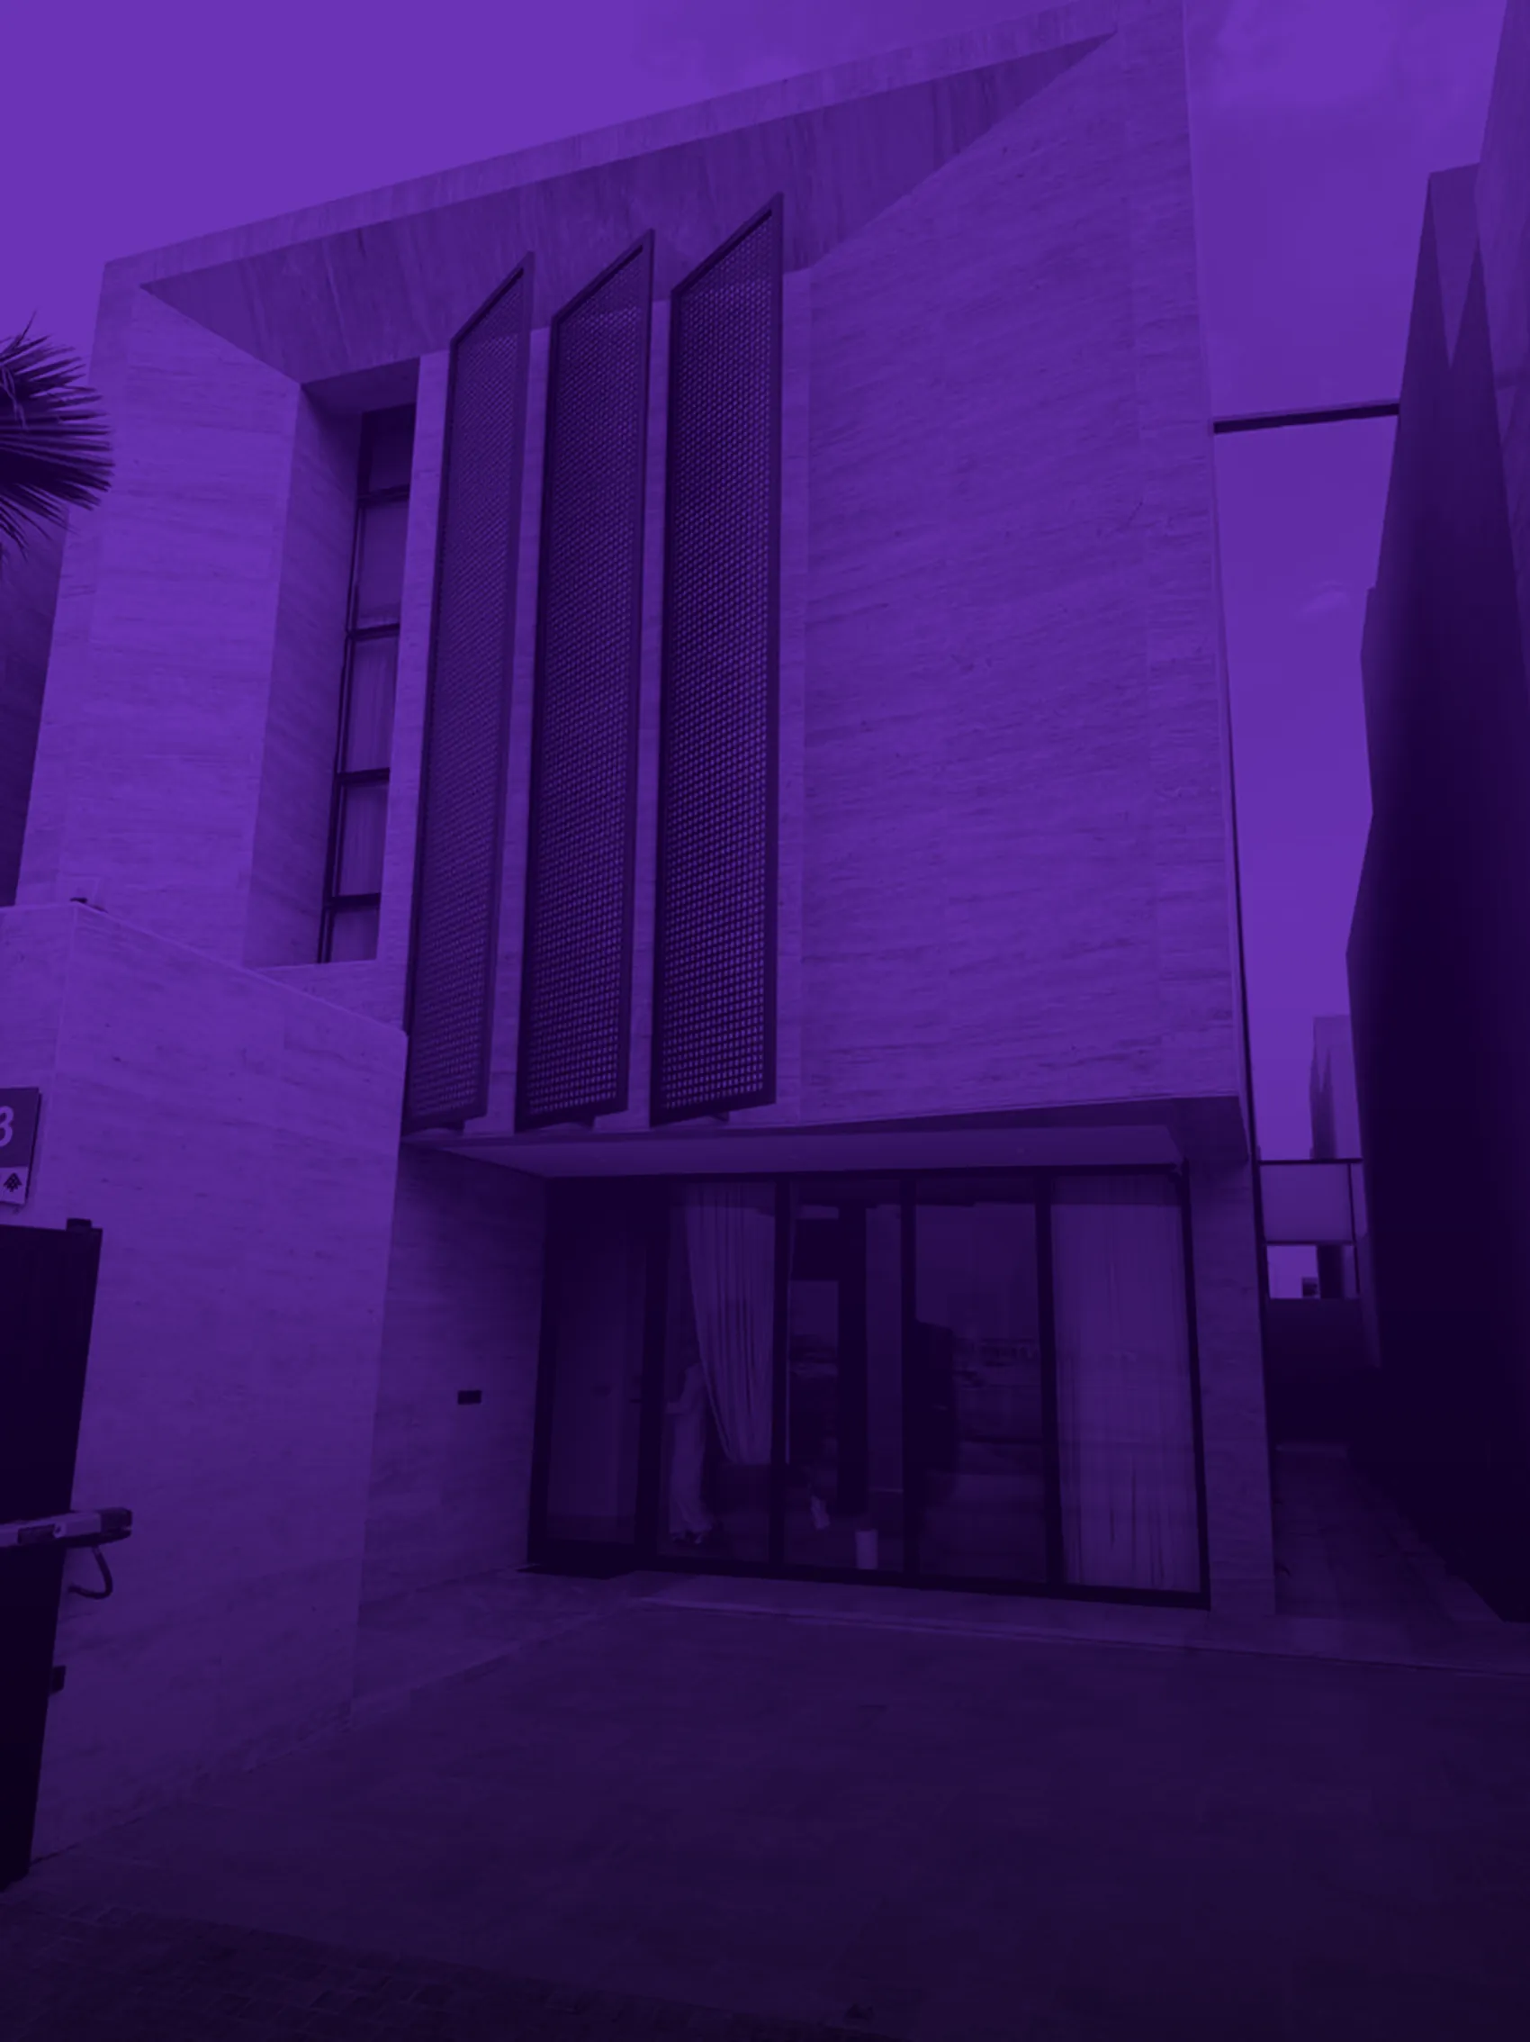
Stone façades in blocks with vertical reveals
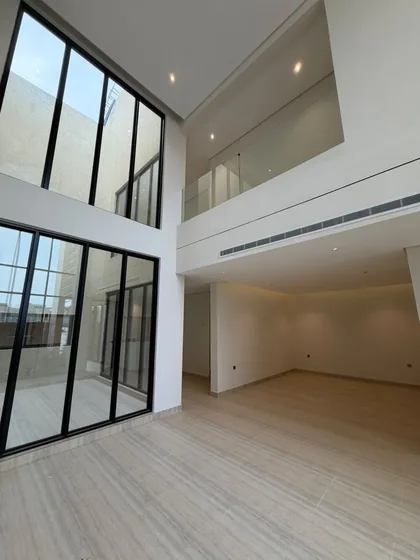
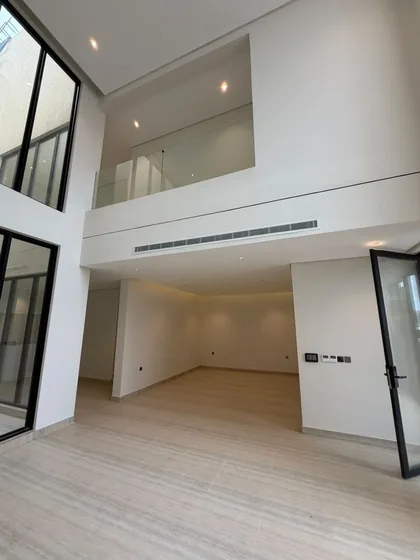
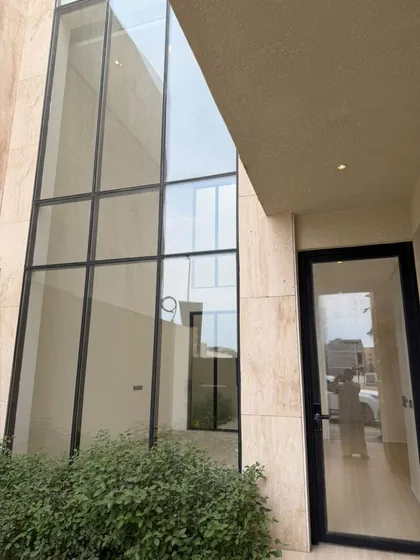
Full-height glazing in metal framing
Pale timber flooring
Suspended ceilings with concealed and linear lighting
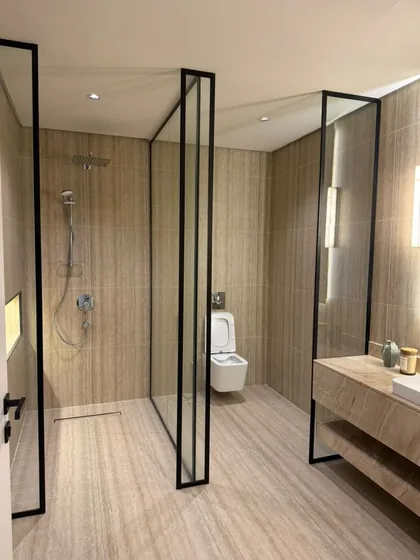
Bathrooms with glazed partitions
Joinery and fitted cabinetry
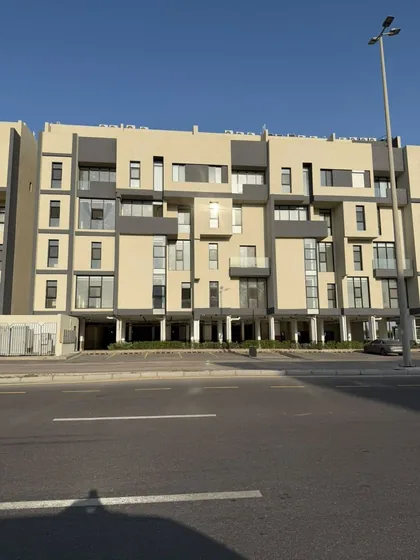
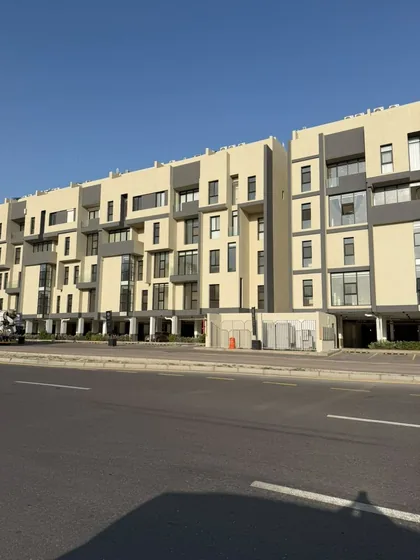
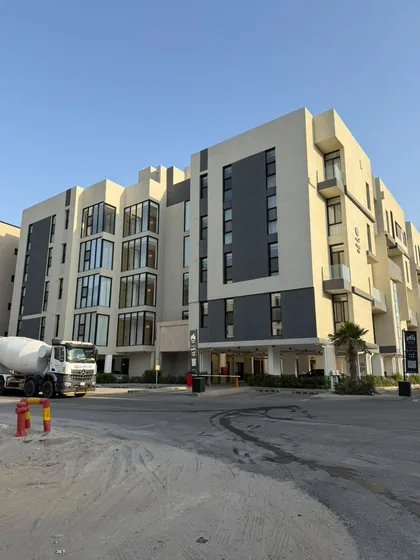
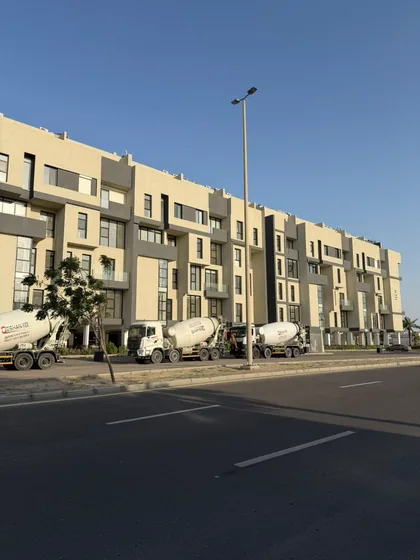
Finishing to the apartment building and balconies
Handover of shell-and-core units

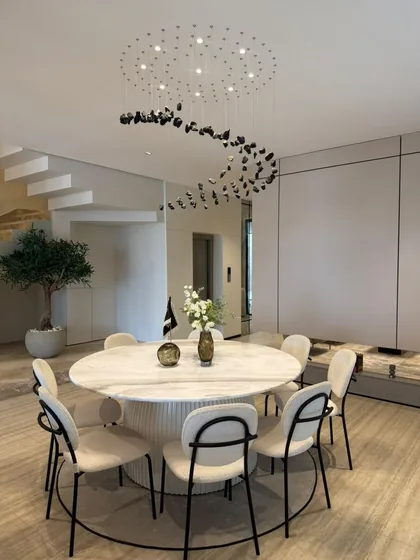
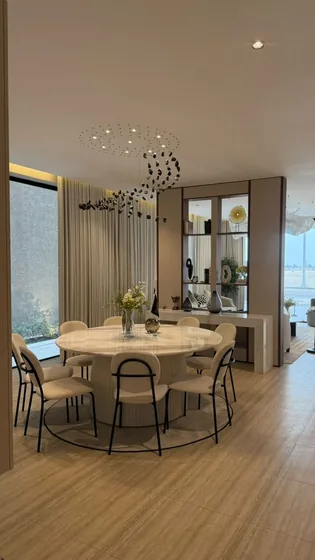
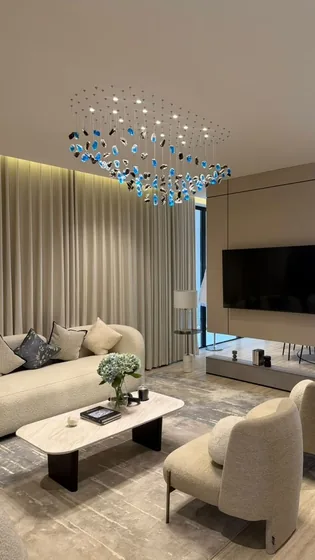
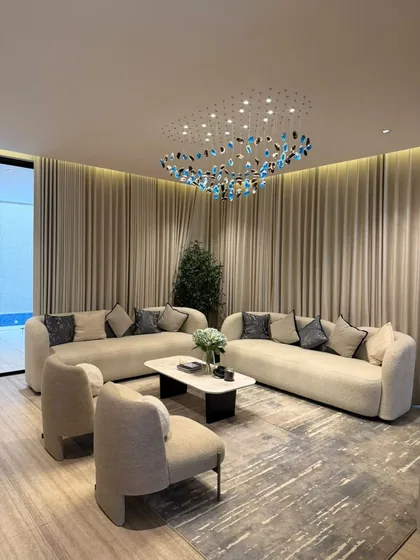
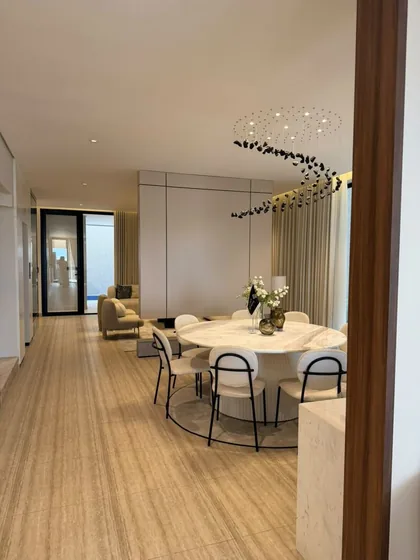
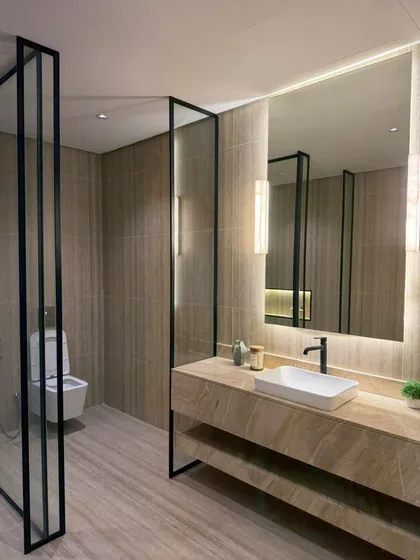
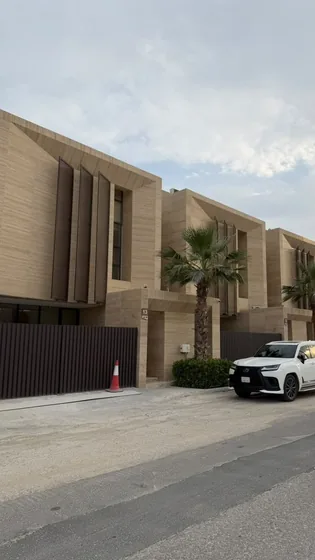
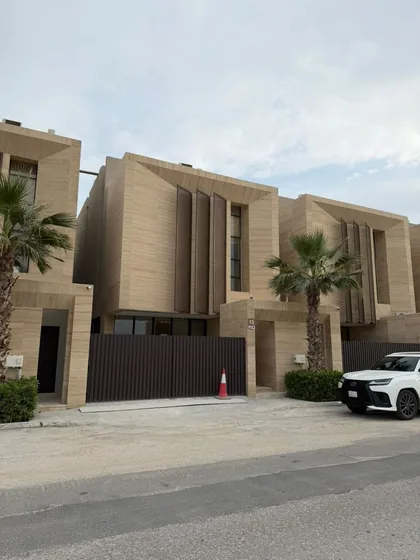
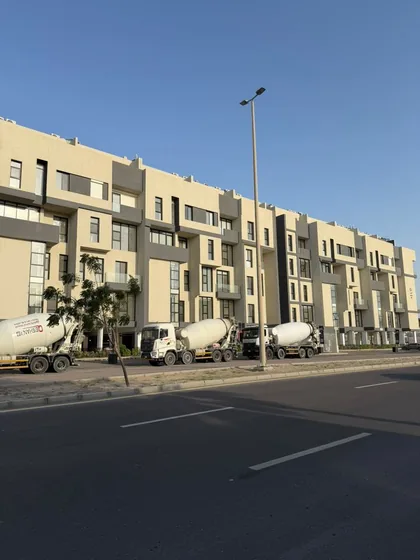
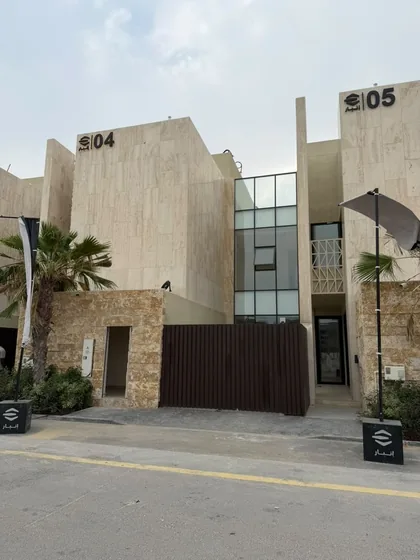
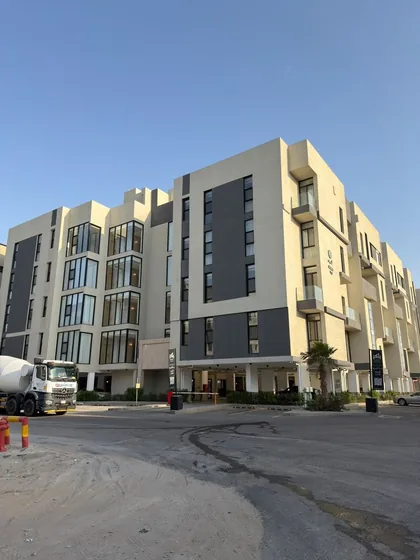
Finishing works for a group of contemporary villas and an adjoining apartment block in Al-Khobar. The façades are composed of projecting stone masses cut by deep vertical reveals that break the surface and control shadow, with full-height glazing in dark metal framing. Internally the spaces were delivered in pale timber flooring with concealed and linear-lit suspended ceilings, double-height living volumes fully glazed, bathrooms with black-framed glass partitions, wall-hung basins and illuminated mirrors, and service corners in dark timber joinery. The package covered both fully finished units and shell units handed over to a clean, ready-for-acceptance standard, together with the finishing of an apartment block with balconies and metal screening.

Finishing

29
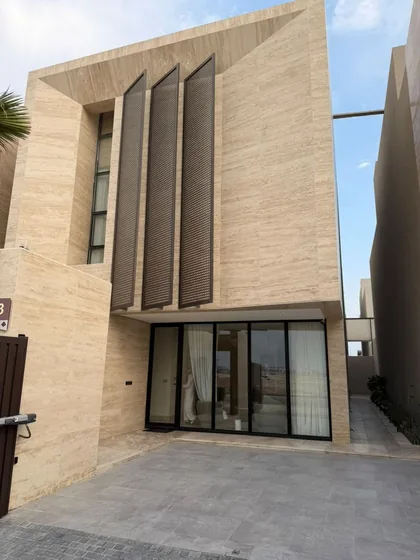
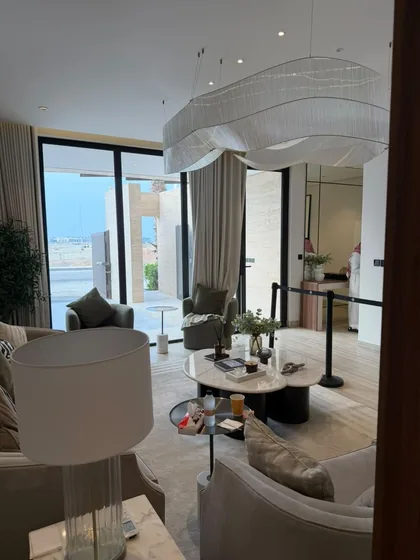
Villa façade — masses and reveals
Living area and glazed outlook
Dining corner and suspended chandelier
Dining and display joinery
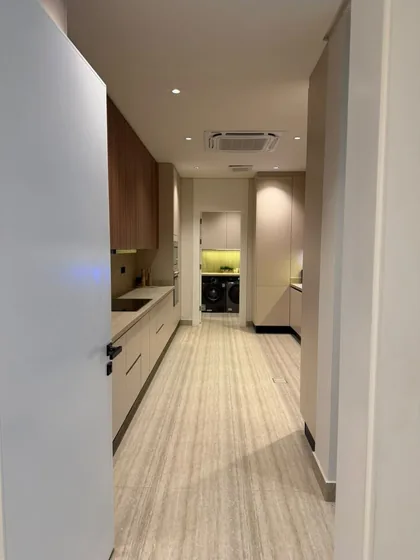
Internal corridor to the kitchen
Majlis — pale furniture and linen drapery
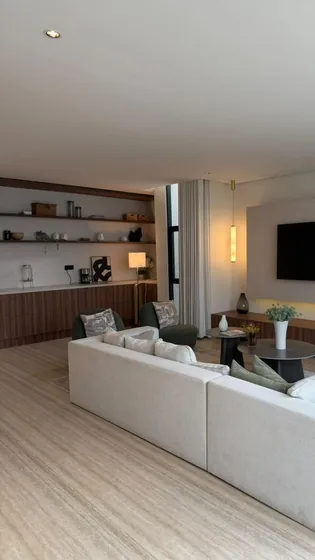
Main living room
Main living room
Living and dining continuum
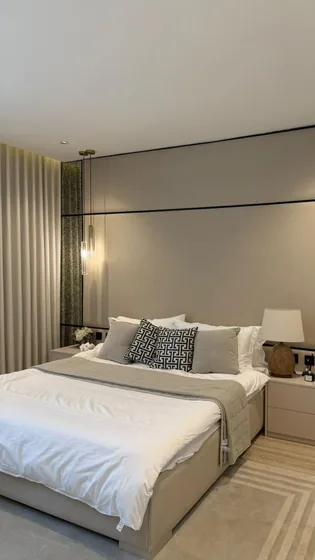
Master bedroom
Master bedroom
Bathroom — wall-hung basin, lit mirror
Black-framed screen and shower
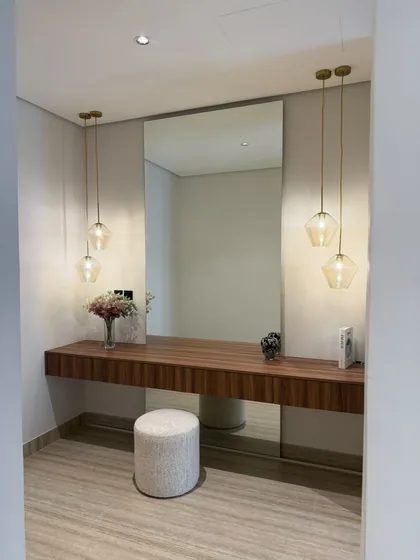
Vanity corner with pendant lighting
Living area and built-in joinery
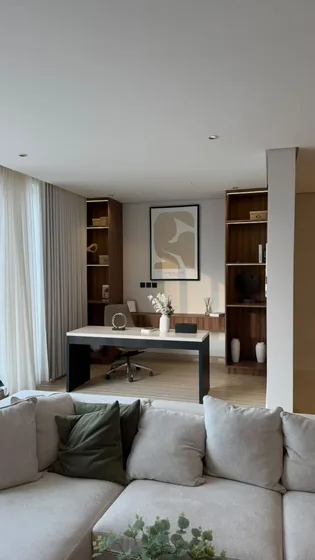
Study corner and seating
Villa façade — front mass
Villa row and entrances
Successive façades along the street
Extent of the villa row
Street and side elevations
Double-height volume — shell finish
Double-height space and full glazing
Corner glazing from outside
Apartment block — façade and balconies
Longitudinal apartment elevation
The building and site works
Façade and main street
Extent of the residential block
Villa entrance and unit numbers
The building from the south corner