01
Selected work
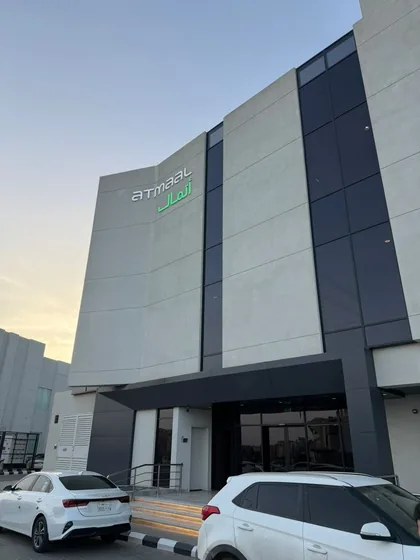
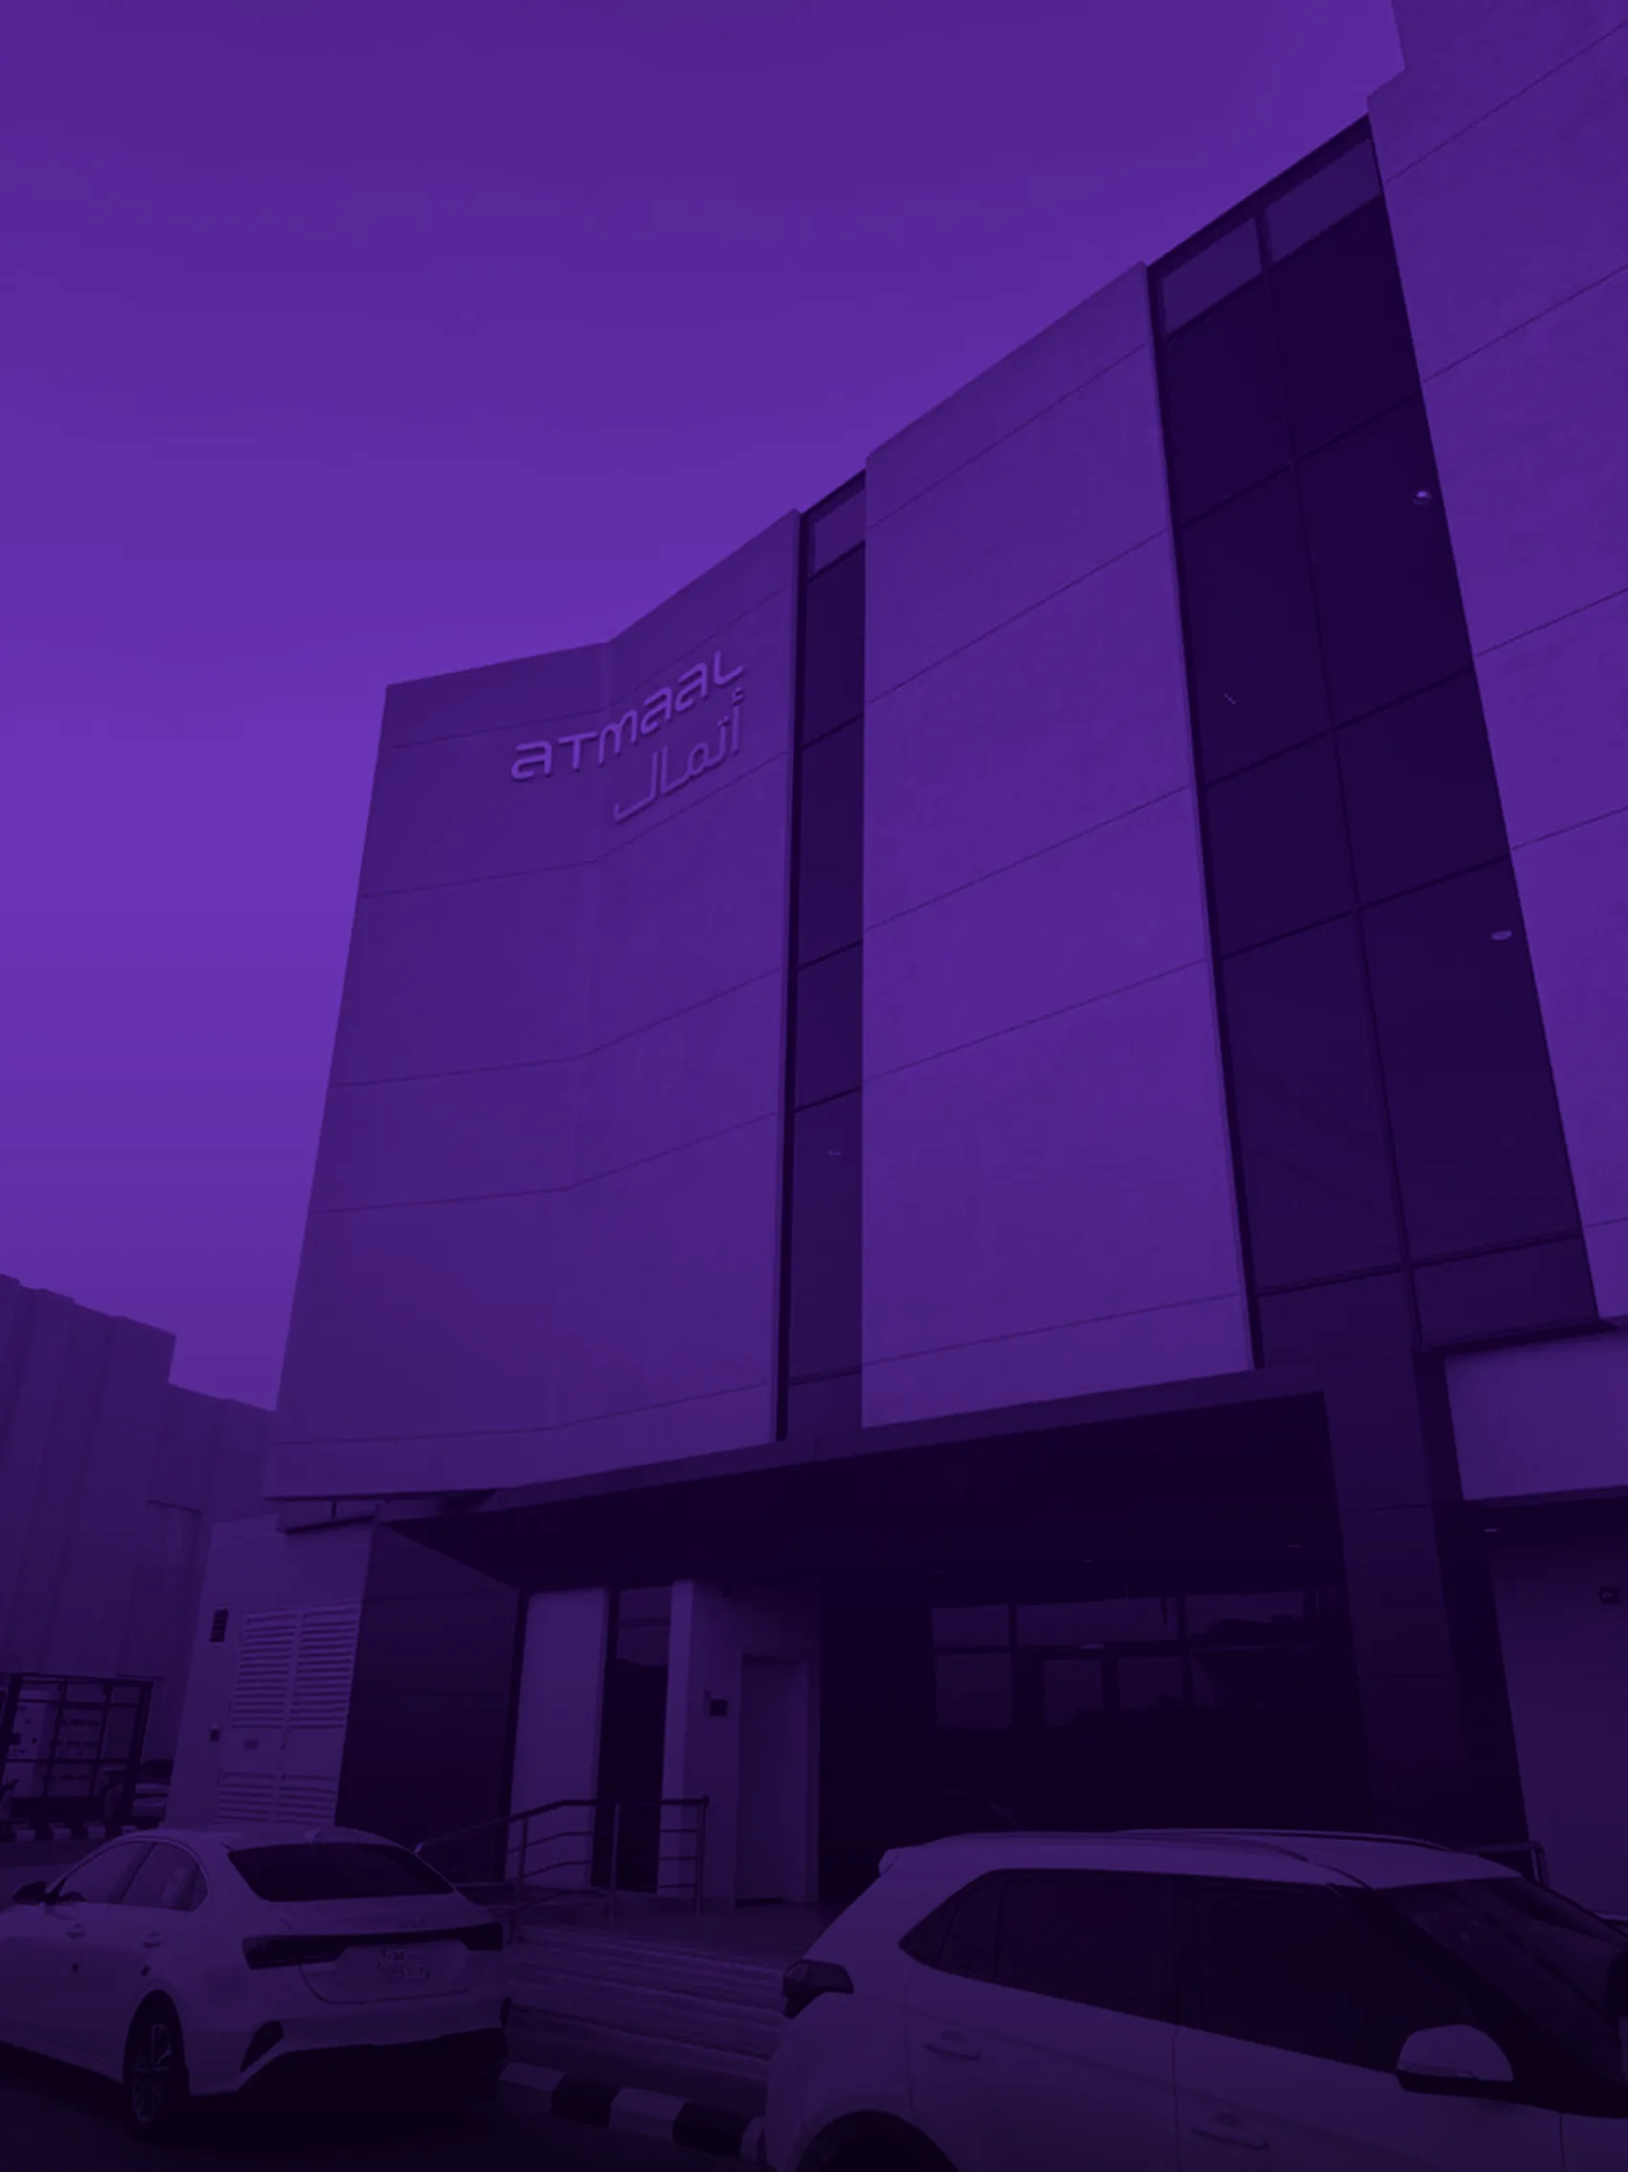
ATMAAL
Project data
ClientATMAAL
LocationAl-Qassim Region
ScopeIndustrial epoxy coating
FacilityCommercial building with basement parking
Scope of works
Preparation and levelling of concrete substrates
Crack treatment before pouring
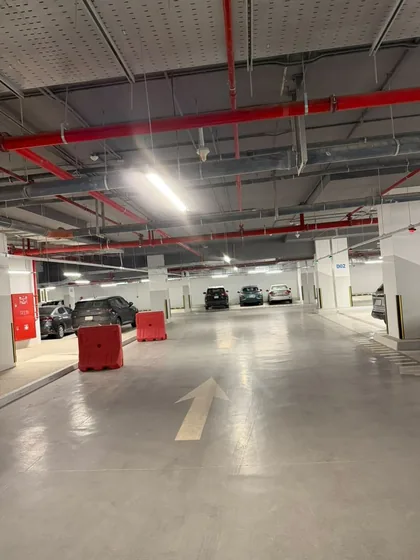
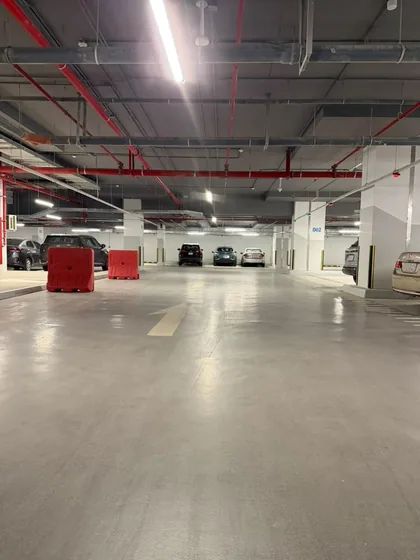
Laying and finishing the epoxy build-up
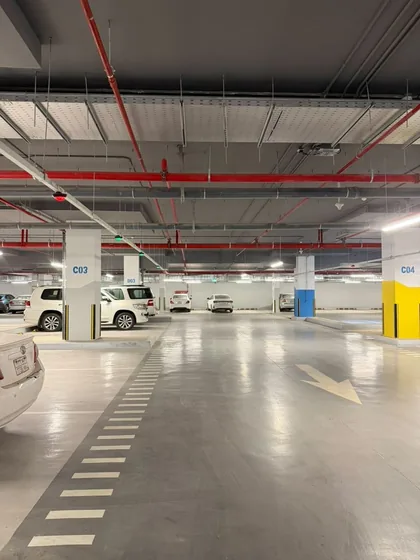
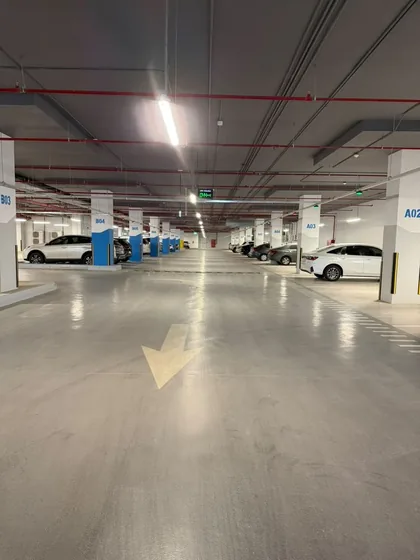
Column colour-coding and numbering
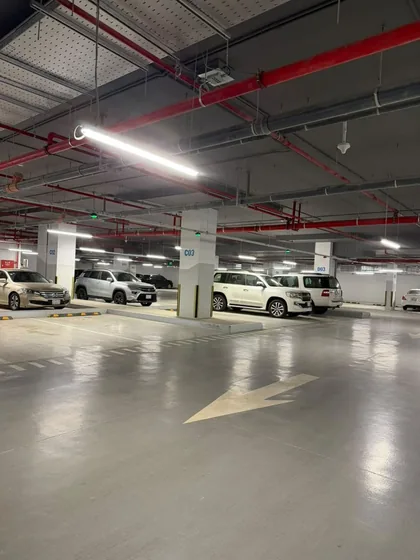
Directional lines and arrows
Defined pedestrian routes
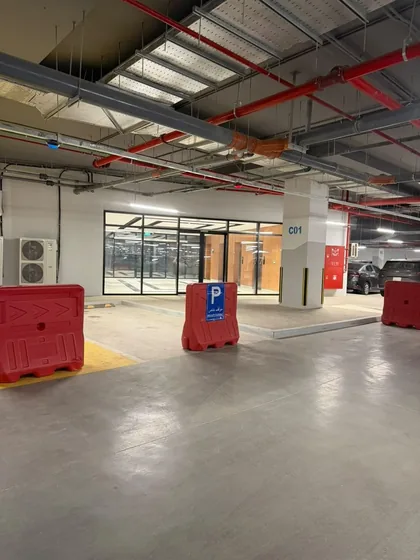
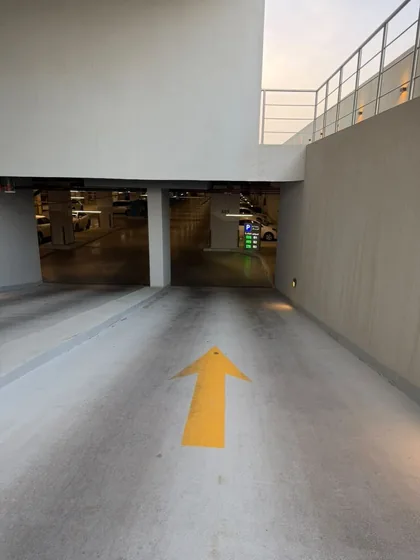
Treatment of the external entry ramp
Coordination with fire-fighting services
A complete epoxy flooring system for a multi-level basement car park. Work began with preparation and levelling of the concrete substrate and crack treatment, followed by laying and finishing the coating to a uniform surface able to take vehicle traffic and resist oils and abrasion. The system was delivered as an operational scheme rather than a finish alone: colour-coded columns separating parking zones, directional lines and arrows, and defined pedestrian routes separating people from vehicles. Scope extended to the external entry ramp with a slip-resistant treatment, coordinated with the exposed fire-fighting services and the electronic occupancy board.
Epoxy Coating
08